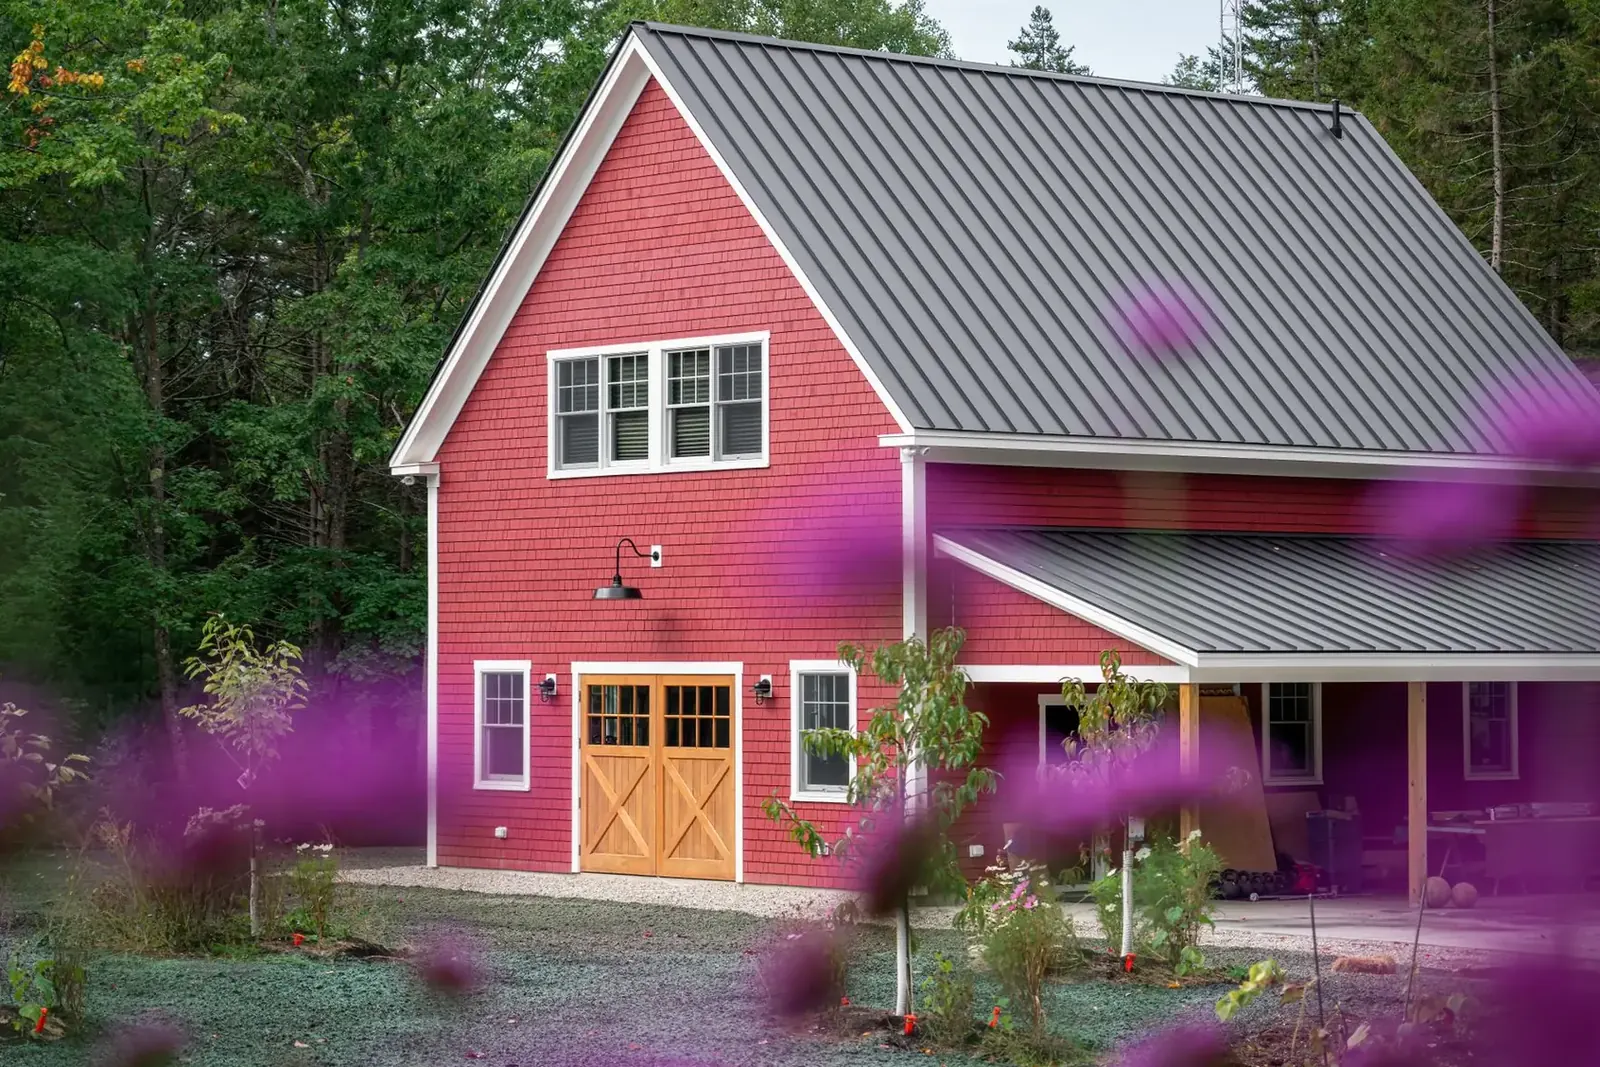
Barndominiums · St. Cloud Pole Barns
Barndominium Builders in St. Cloud, MN
Post frame homes, shell to move-in, with permits handled. Request a free quote.
Barndominiums across Stearns, Benton and Wright counties
Get a Free Barndominium Quote
Tell us the size, what it's for and where the land is. A builder calls you back with a free quote.
- Free quotes
- No obligation
- Shells to finished buildings
- Site prep included
Fill out the form below for your free quote 👇
Barndominiums
Barndominium Builders for St. Cloud, MN
A barndominium is a home built on a post frame structure. The column-and-truss frame carries the roof, so interior walls are free to go where the floor plan wants them. Buyers around St. Cloud use the same frame to put a shop, a mudroom and a living area under one roof on a rural lot.
Scope is your choice. A dried-in shell includes the slab, frame, steel, windows and doors, and leaves the inside open. A finished home adds insulation, interior framing, electrical, plumbing, HVAC, drywall and flooring. Either way it is a residence, so the residential permit, energy code, egress and septic or well rules apply.
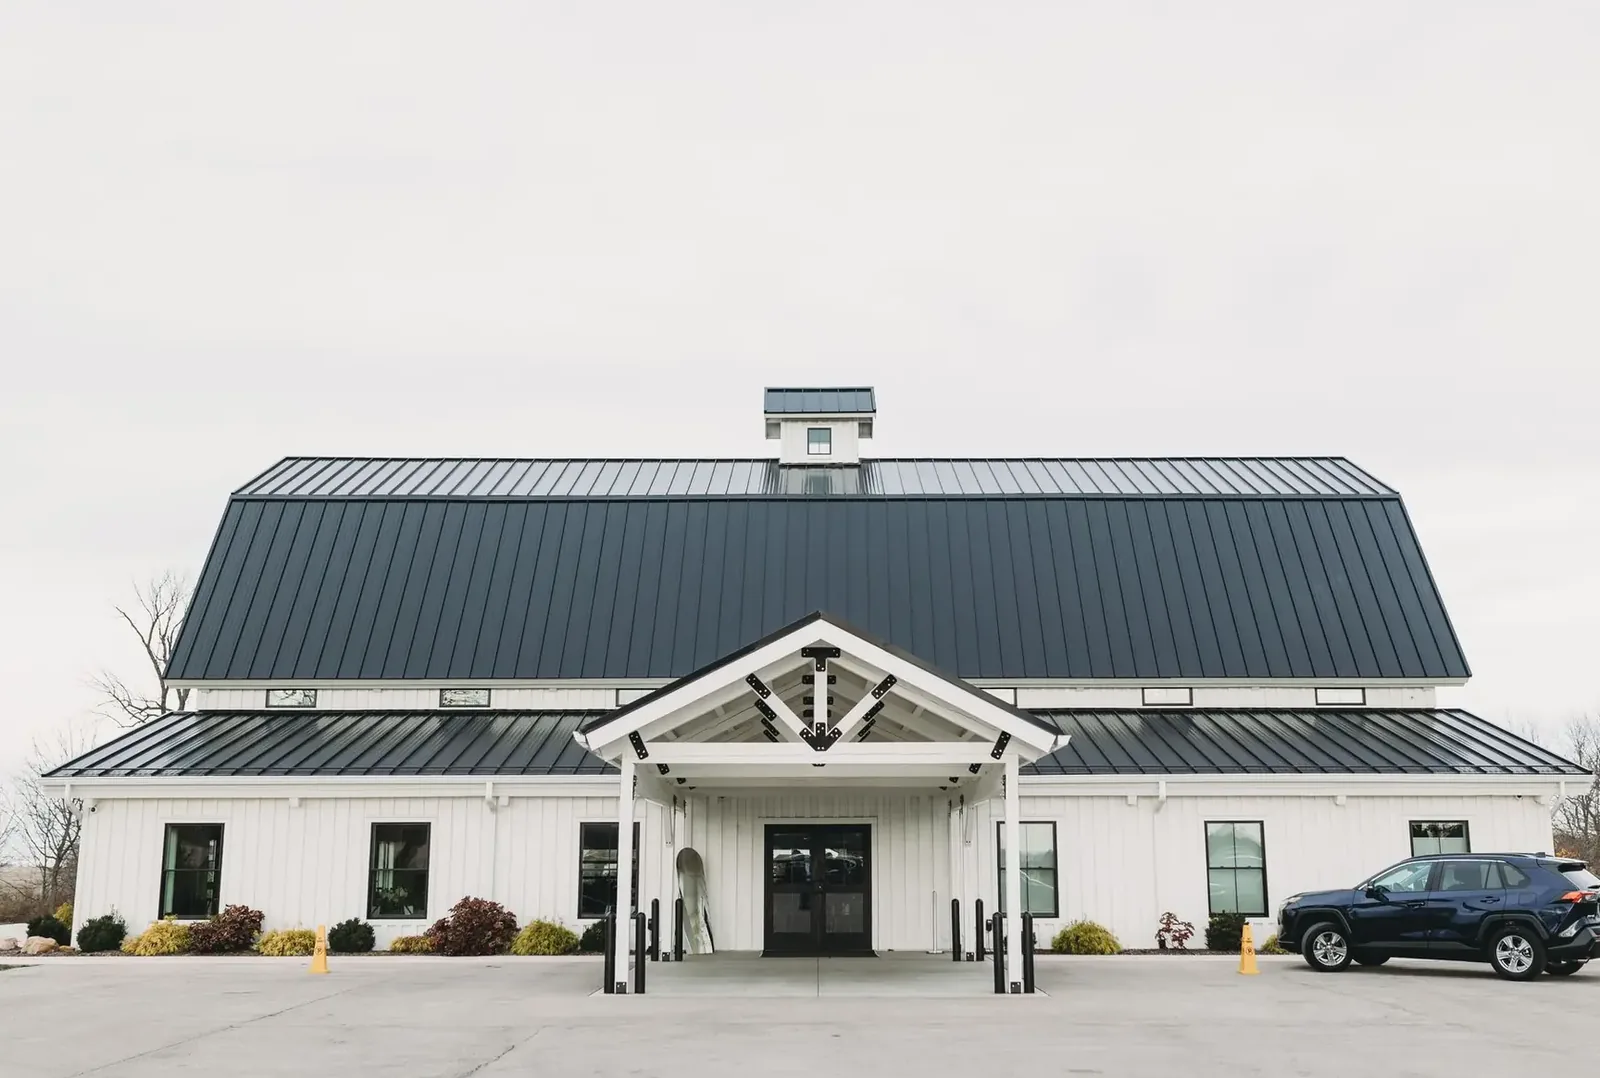
What's included
What goes into barndominiums
- 01
Dirt work and utilities
Clearing, pad, drive, trench for power and water, plus septic and well coordination.
- 02
Engineered structural plans
Drawings sized for snow load, wind and the 42 inch frost depth.
- 03
Insulated slab
Thickened edges, vapor barrier and optional radiant heat.
- 04
Weather envelope
Steel roof and wall panels, windows, doors, house wrap and insulation.
- 05
Mechanical systems
Electrical, plumbing and HVAC roughed in to code for a finished home.
- 06
Interior finish
Drywall, trim, cabinets and flooring, if move-in ready is the goal.
Building ideas
Barndominiums: what they can look like
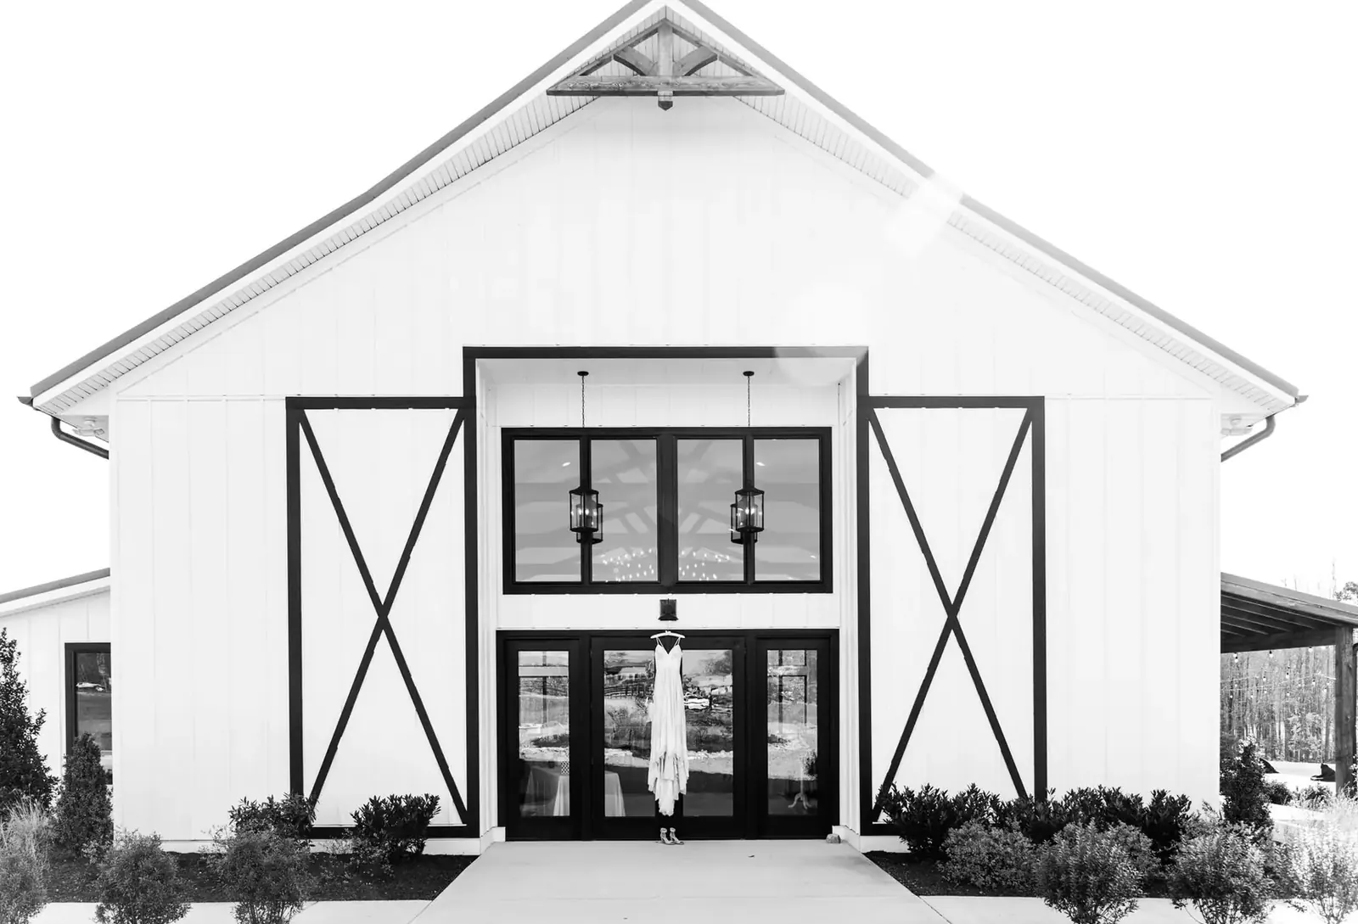
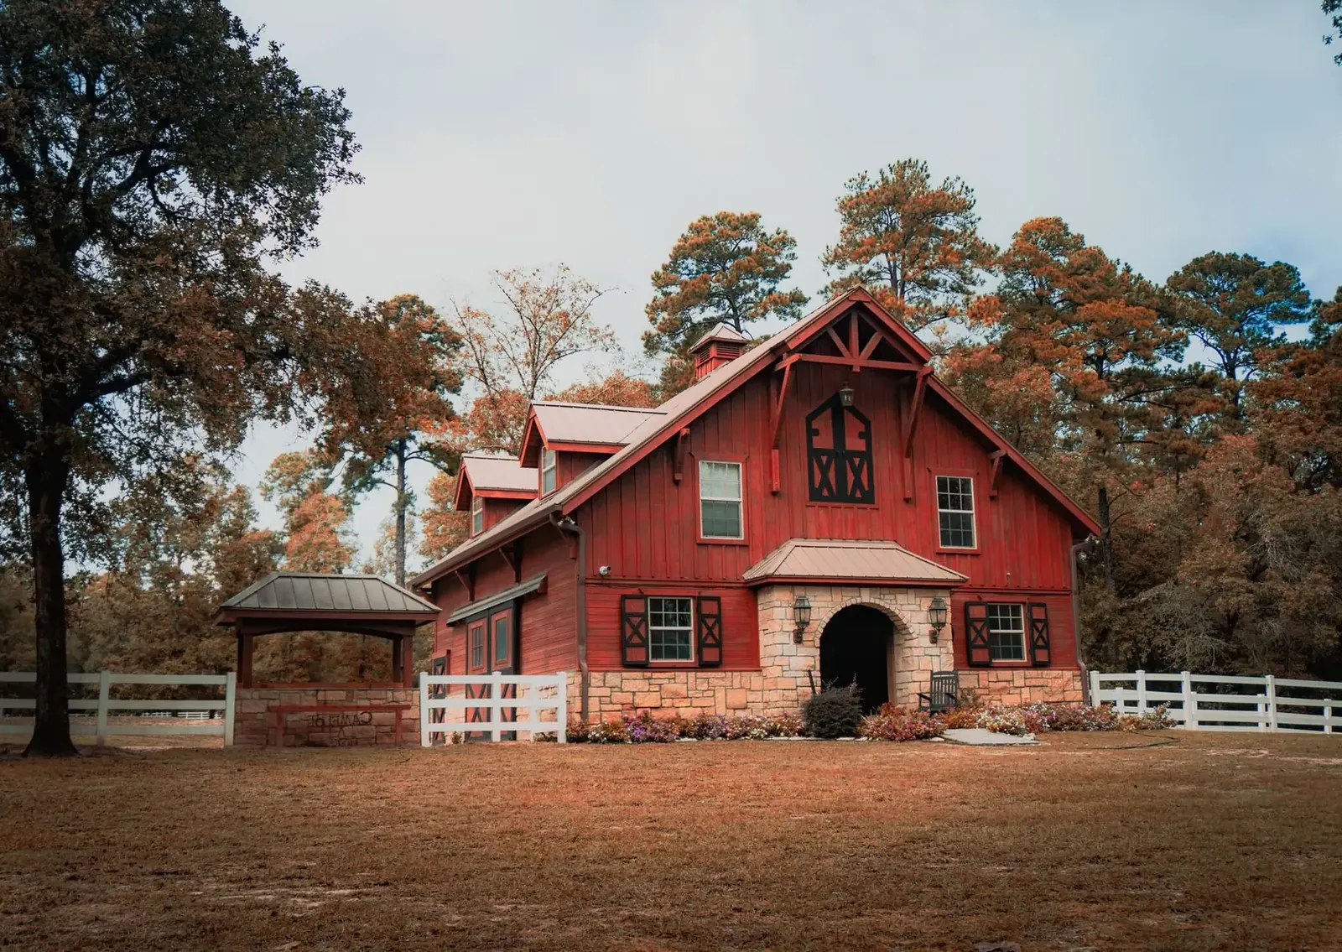
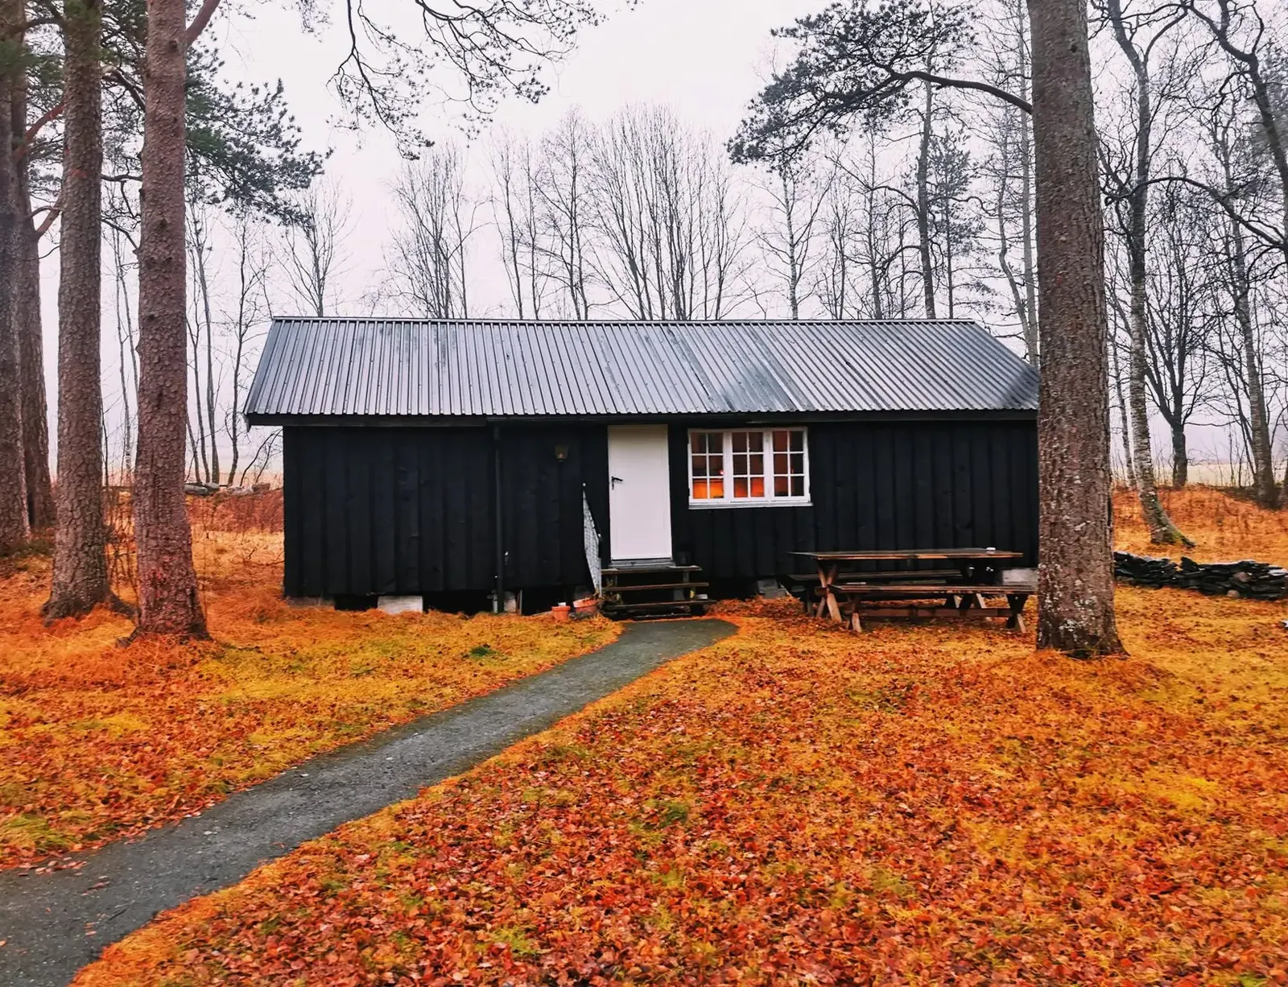
Example photos of the building type.
How it works
How a barndominium job works
- 1
Scope
Choose shell or finished, and fix the floor plan.
- 2
Permit
Residential permit with septic, well and energy code paperwork.
- 3
Shell
Slab, columns, trusses, steel, windows and doors.
- 4
Finish
Mechanical and interior work, then final inspection.
Questions
Barndominiums FAQs
How is a barndominium insulated for Minnesota cold?
Spray foam or batt systems in the walls, insulated ceiling, and a vapor retarder or drip-stop under the steel roof. The slab gets perimeter insulation. R-values are set by the residential energy code for your county.
What drives barndominium cost?
Square footage, finish level, kitchens and baths, the heating system and site work. A dried-in shell costs less than a move-in home. The free quote lists each line.
Which permits apply to a rural barndominium?
The residential building permit, a county septic permit where there is no sewer, a well permit, and any shoreland or floodplain checks near the Mississippi or its tributaries.
Can the shop be separated from the living space?
Yes. A full-height wall, separate entry and a separate heat zone keep the shop clean and quiet. Many central Minnesota owners add a loft or a mezzanine over the shop.
What floor plans work best?
Open living at the center, bedrooms at one end and the shop at the other. Clear spans keep the layout flexible, so you decide where walls go.
Related buildings
You might also be planning
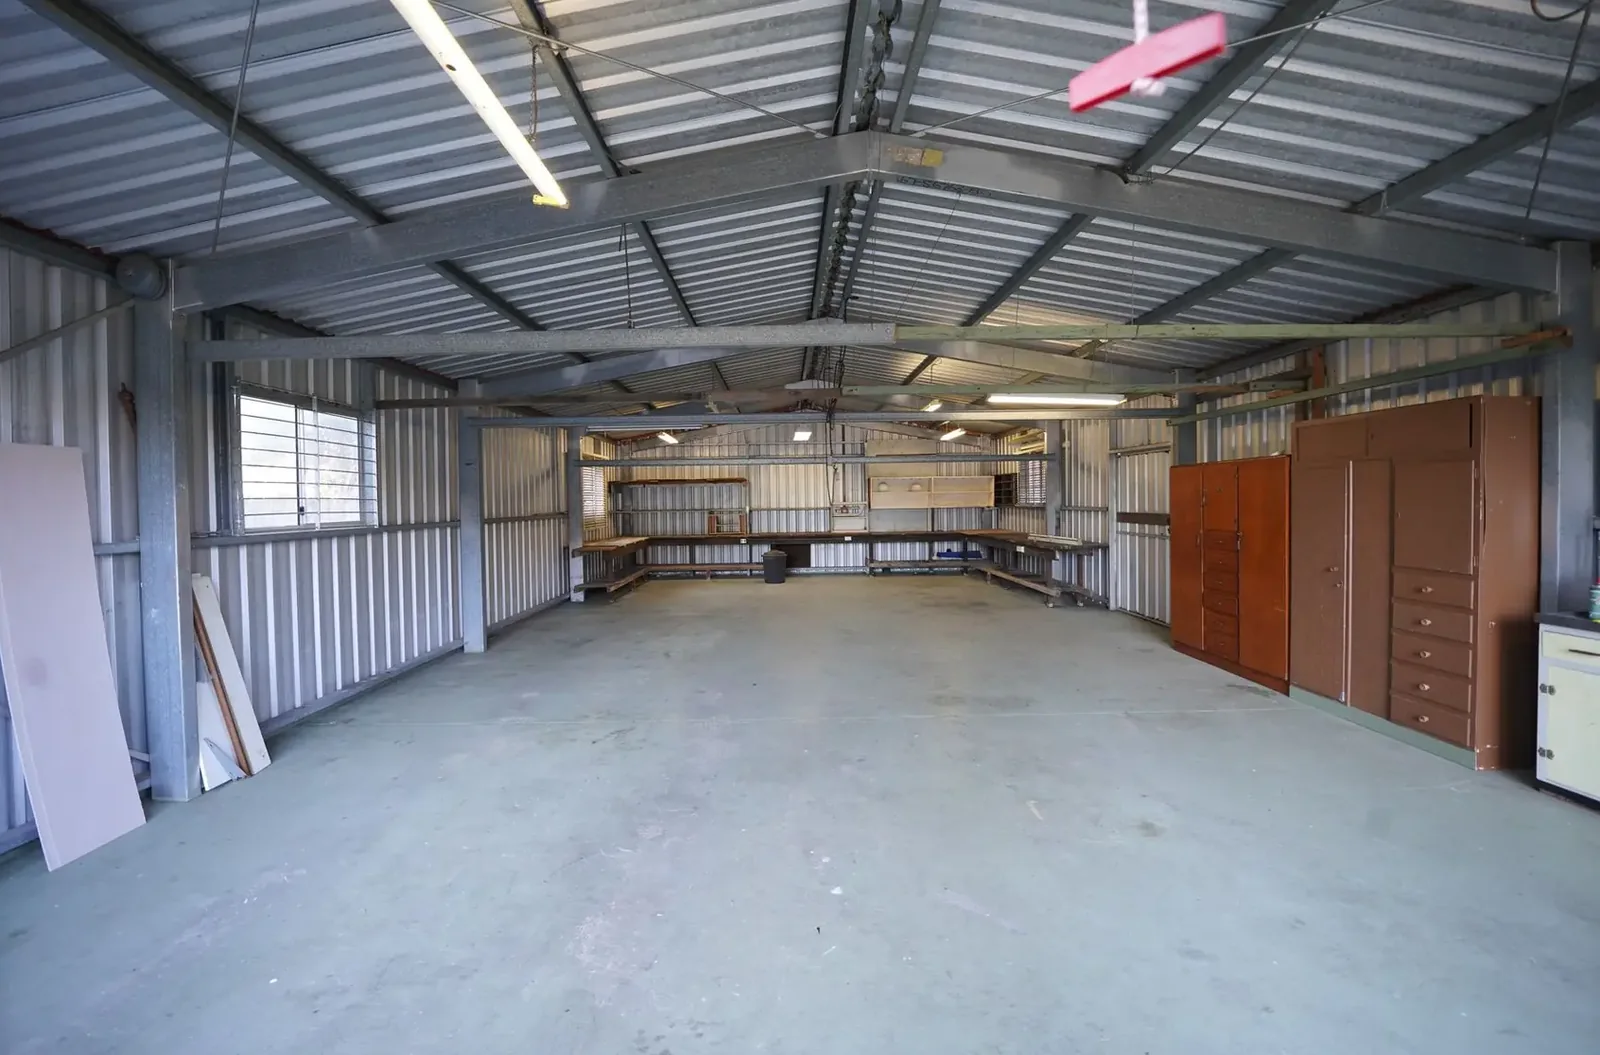
Pole Barn Garages & Shops
Detached garages and heated shops with clear span interiors, big doors and optional office or bath.
More on pole barn garages & shops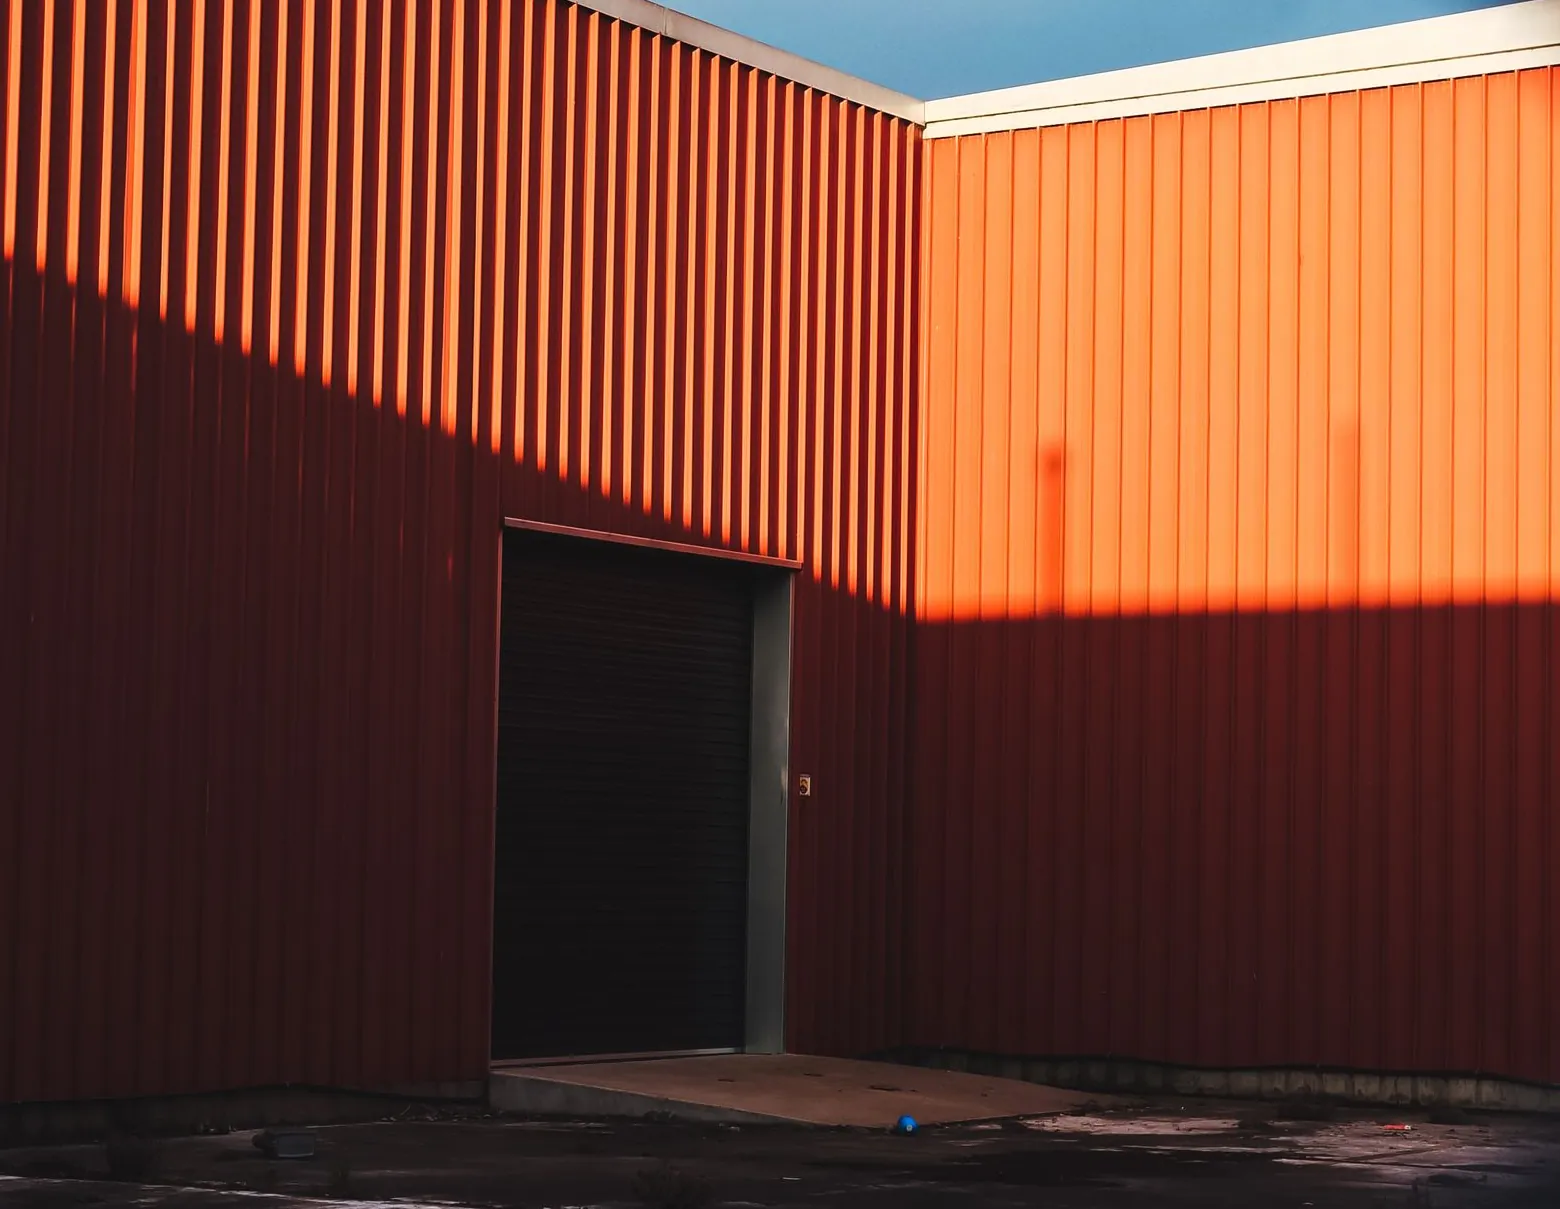
Post Frame Buildings
Engineered post frame construction for farms, shops, storage and light commercial buildings.
More on post frame buildings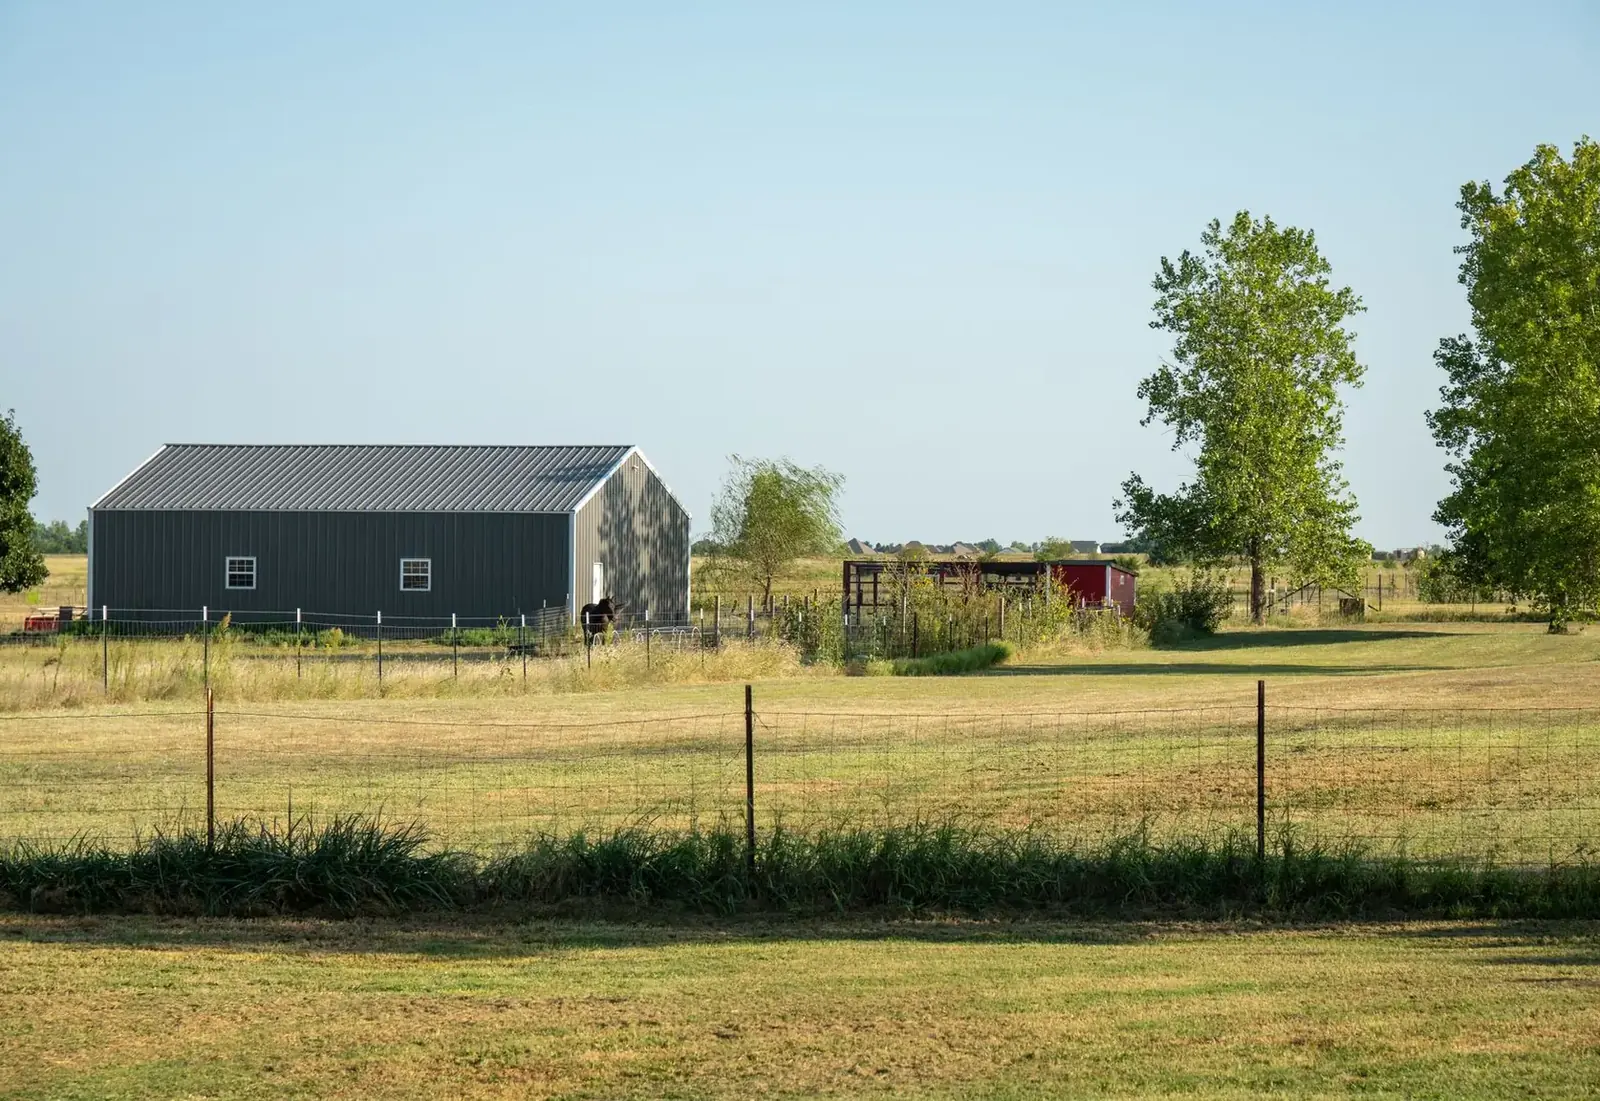
Machine Sheds
Clear span farm sheds with oversized doors for tractors, combines, planters and grain carts.
More on machine sheds
Where we build
Barndominiums in these towns
We build barndominiums with shops and lofts in every town below.
Stearns County
Benton County
Sherburne County
Wright County
Meeker County
Ready to price your barndominium?
Free quotes. Call or fill out the form.