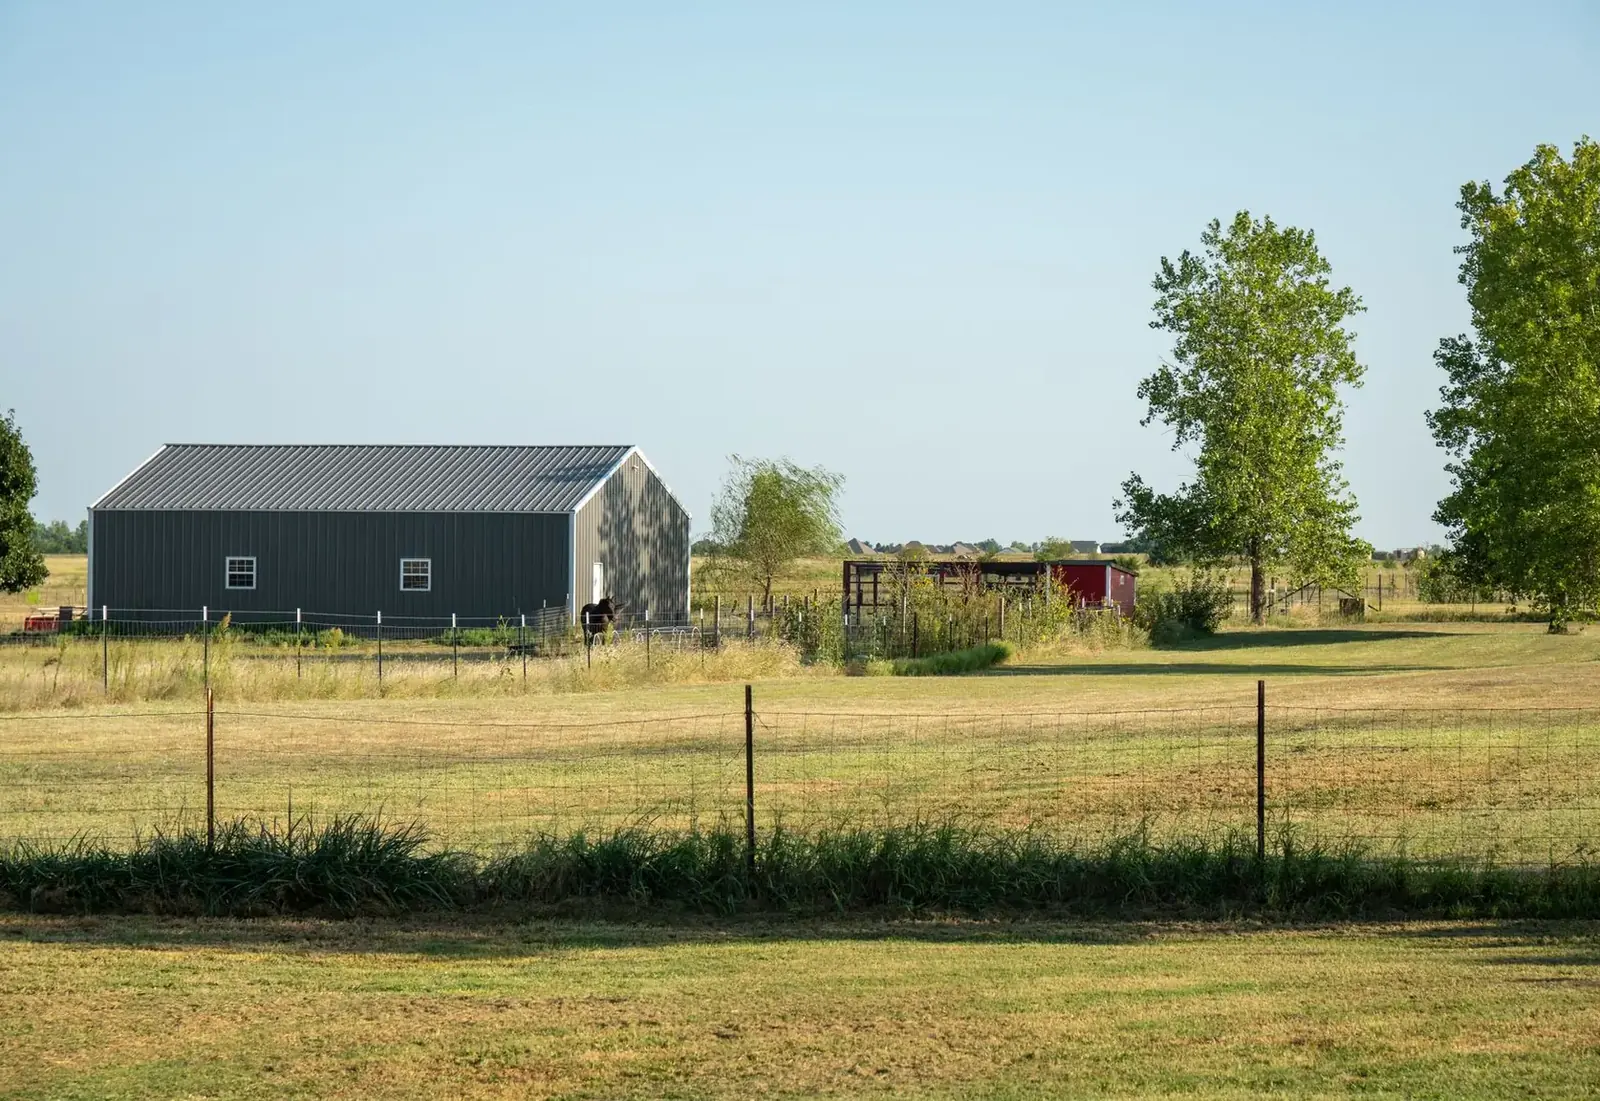
Machine Sheds · St. Cloud Pole Barns
Machine Shed Builders in St. Cloud, MN
Clear span sheds with doors sized for combines and planters. Get a free quote.
Machine Sheds across Stearns, Benton and Wright counties
Get a Free Machine Shed Quote
Tell us the size, what it's for and where the land is. A builder calls you back with a free quote.
- Free quotes
- No obligation
- Shells to finished buildings
- Site prep included
Fill out the form below for your free quote 👇
Machine Sheds
Machine Shed Builders for St. Cloud, MN
Farm equipment has outgrown old sheds. Combine heads, wide planters and grain carts need door openings of 16 feet or more in height and width, and spans that let you turn without clipping a post. Machine sheds around St. Cloud are designed backward from the largest implement on the farm.
A wide clear span usually takes engineered trusses and heavier columns, and the roof is sized to the ground snow load. Sidewalls are tall enough for the door header. A flat, compacted gravel floor is common, and a concrete slab is added in the work bay. Lean-tos extend storage for round bales, trailers and sprayers.
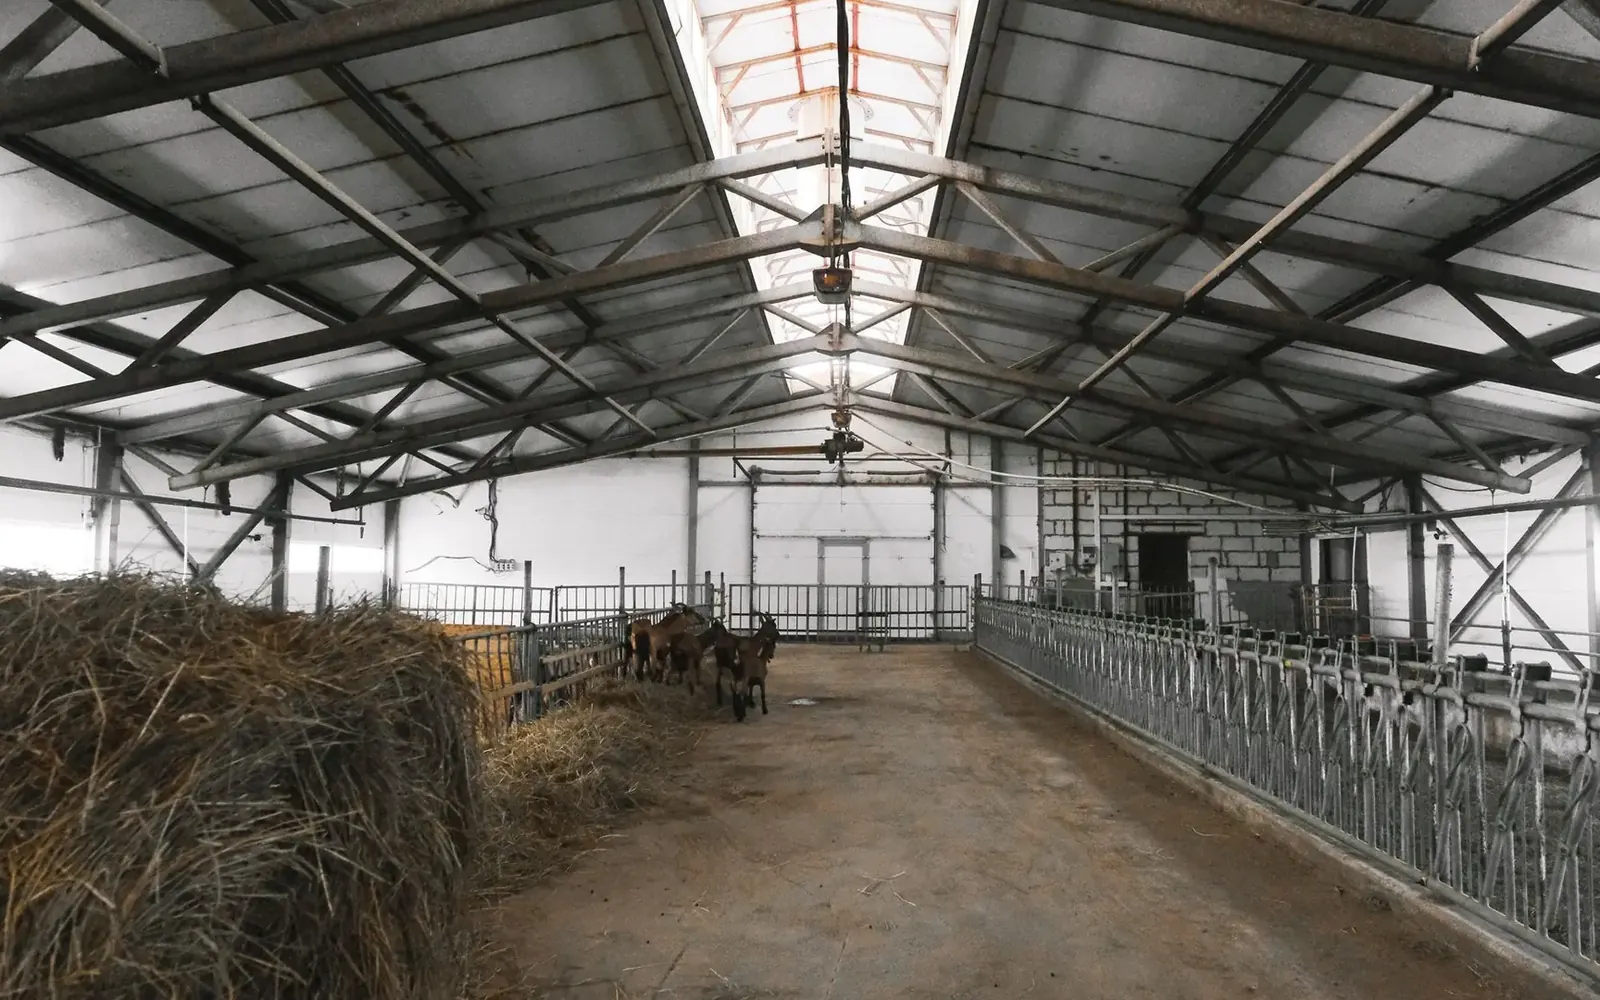
What's included
What goes into machine sheds
- 01
Oversized doors
Sliding or bi-fold doors to clear the tallest implement.
- 02
Clear span trusses
Wide openings without interior posts.
- 03
Heavy columns
Sized to carry the roof and door headers.
- 04
Floor choices
Compacted gravel or reinforced concrete in the work bay.
- 05
Lean-to wings
Open-sided bays for bales and attachments.
- 06
Power and lighting
Lights, outlets and a welder circuit.
Building ideas
Machine Sheds: what they can look like
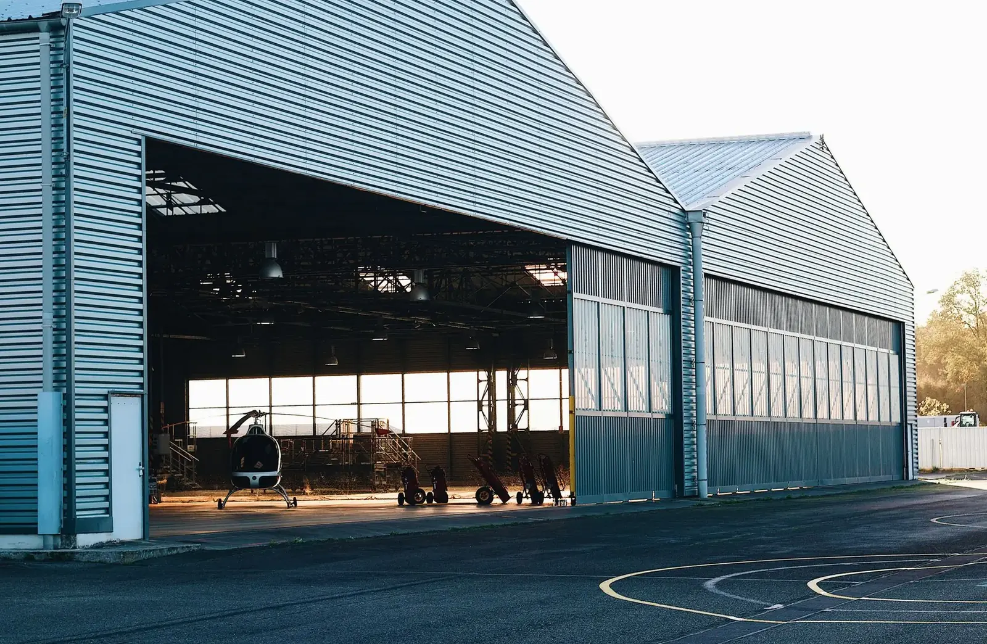
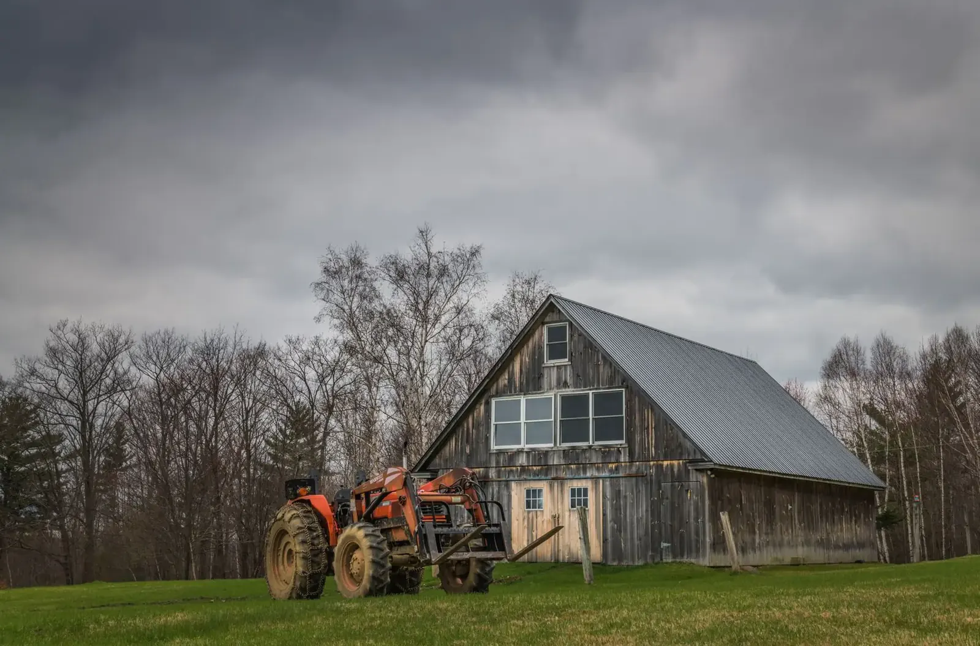
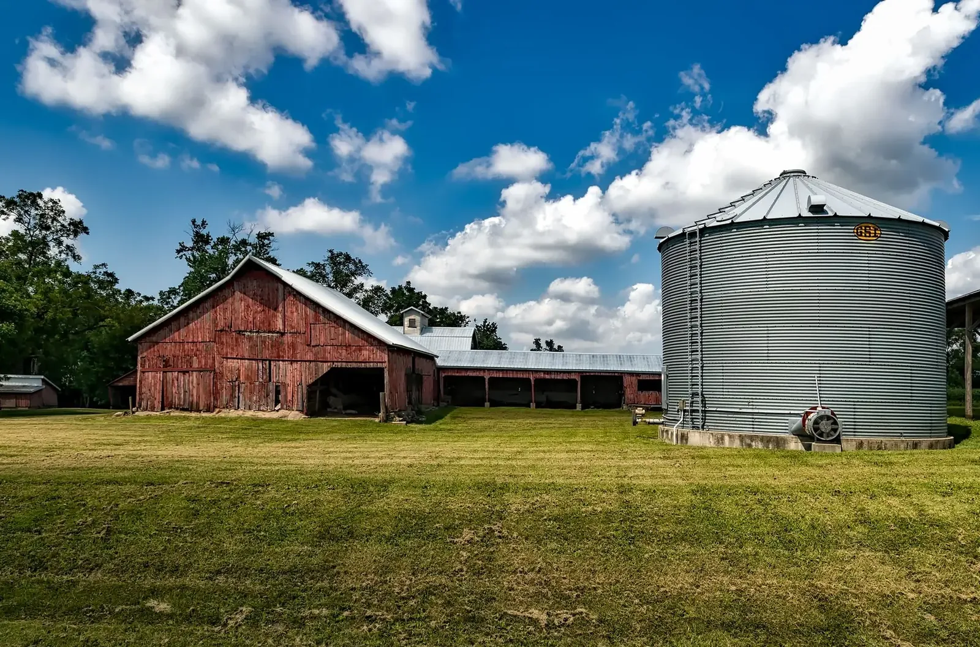
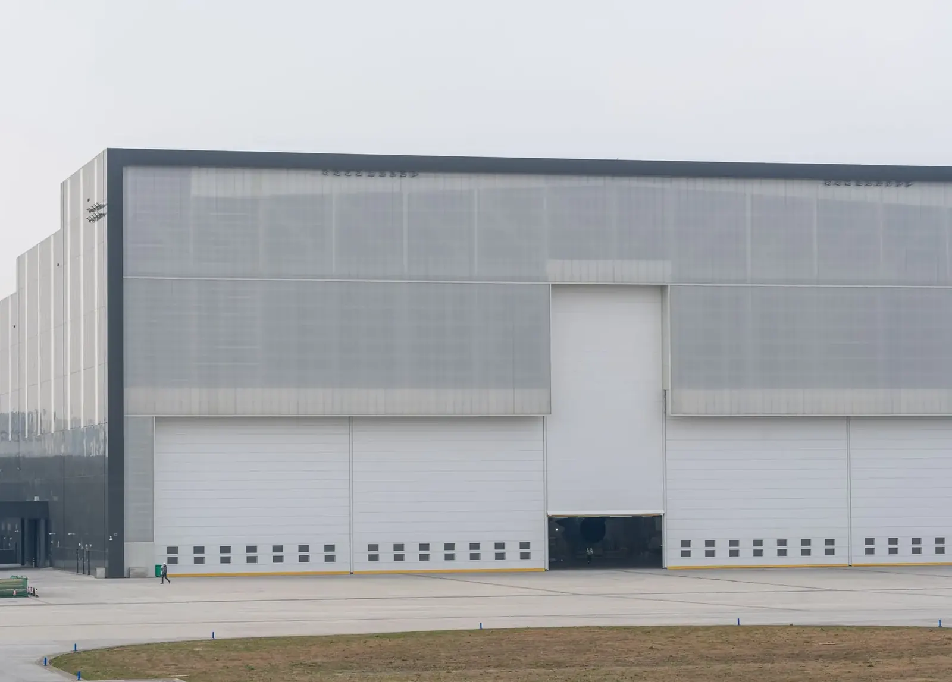
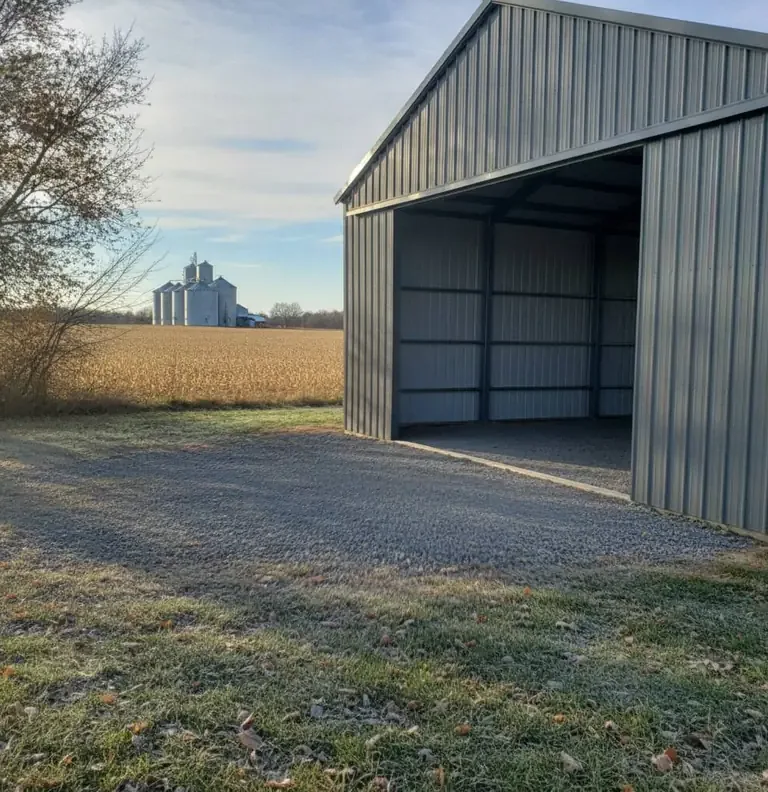
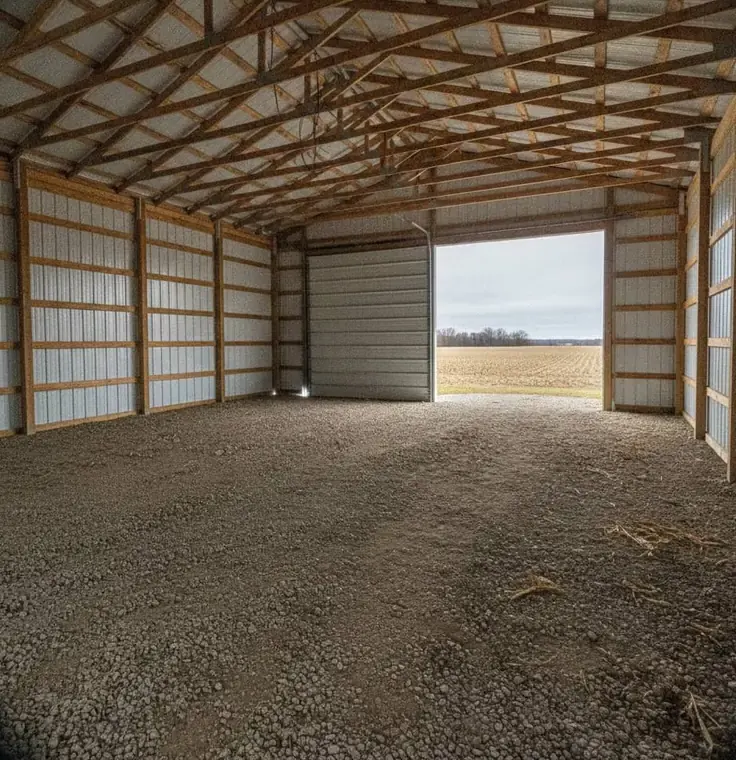
Example photos of the building type.
How it works
How a machine shed job works
- 1
Measure equipment
Record the height, width and turning radius.
- 2
Engineer
Choose the span and truss spacing.
- 3
Build
Set columns, trusses and steel.
- 4
Doors and floor
Hang doors and finish the floor.
Questions
Machine Sheds FAQs
How tall do machine shed doors need to be?
Most modern combines and planters need a door at least 16 feet tall. Measure the tallest piece with any folding arms raised, and add a foot of clearance for the header.
What affects machine shed pricing?
Span, length, wall height, door size, the floor and the groundwork. Big doors cost more because the headers and tracks are heavier.
Does a farm shed need a permit?
Buildings on a working farm may be exempt from the State Building Code, but you still deal with setbacks and county land-use rules, and shoreland limits near water.
How do wind and snow affect a wide shed?
Wide buildings catch wind, so bracing and door tracks are engineered for it. The roof is sized to the ground snow load, and a lean-to adds drift to the design.
Is a concrete floor needed?
Not for storage. Gravel is fine and drains well. Add concrete in the area where you service equipment.
Related buildings
You might also be planning
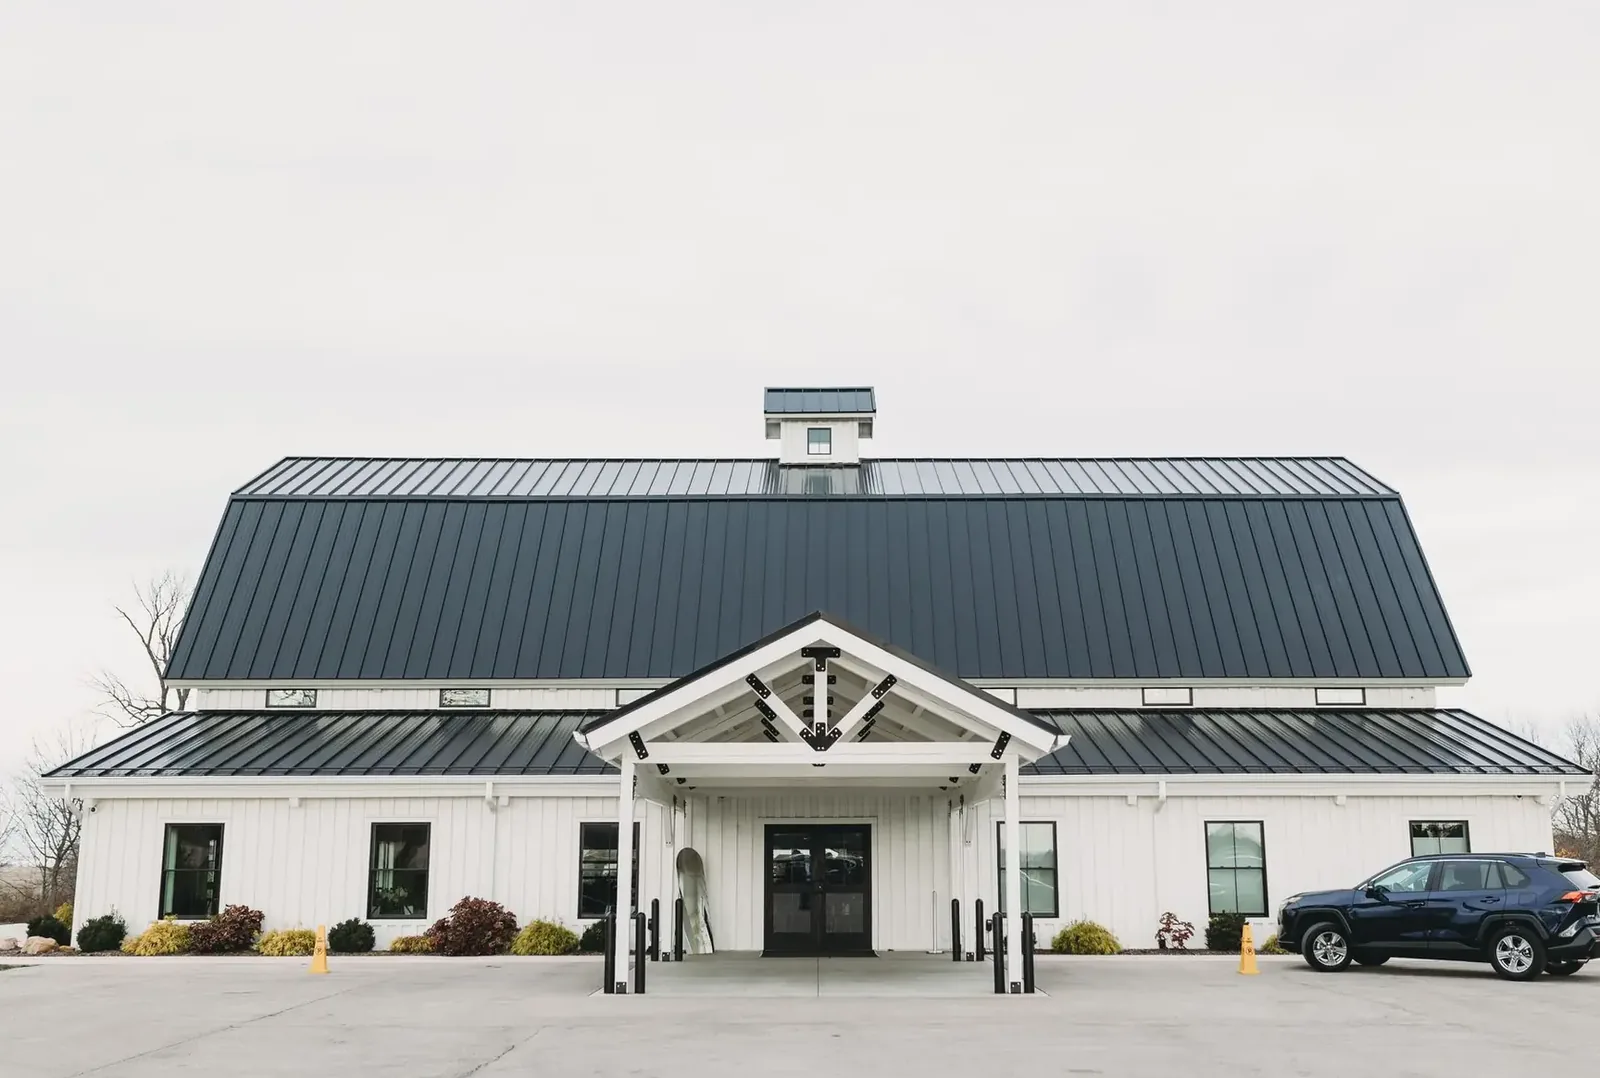
Post Frame Buildings
Engineered post frame construction for farms, shops, storage and light commercial buildings.
More on post frame buildings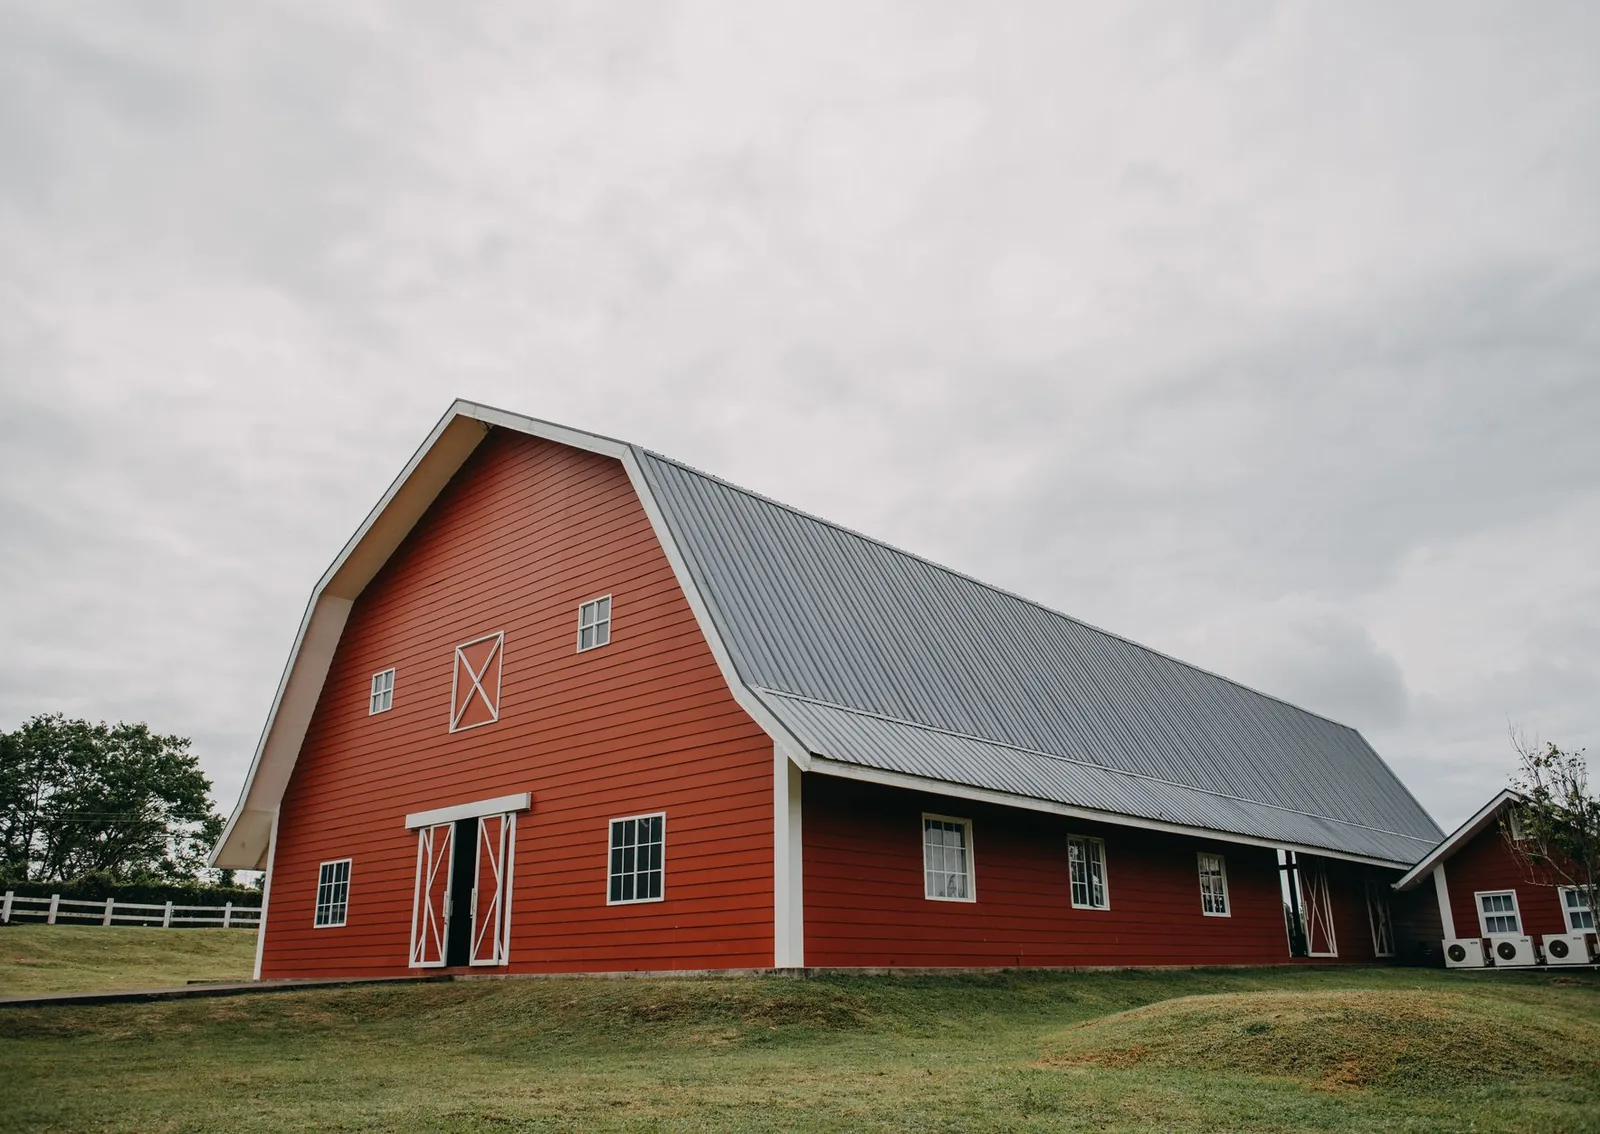
Pole Sheds & Storage Buildings
Pole sheds for RVs, boats, campers, pontoons, side-by-sides and hay, open-sided or fully enclosed.
More on pole sheds & storage buildings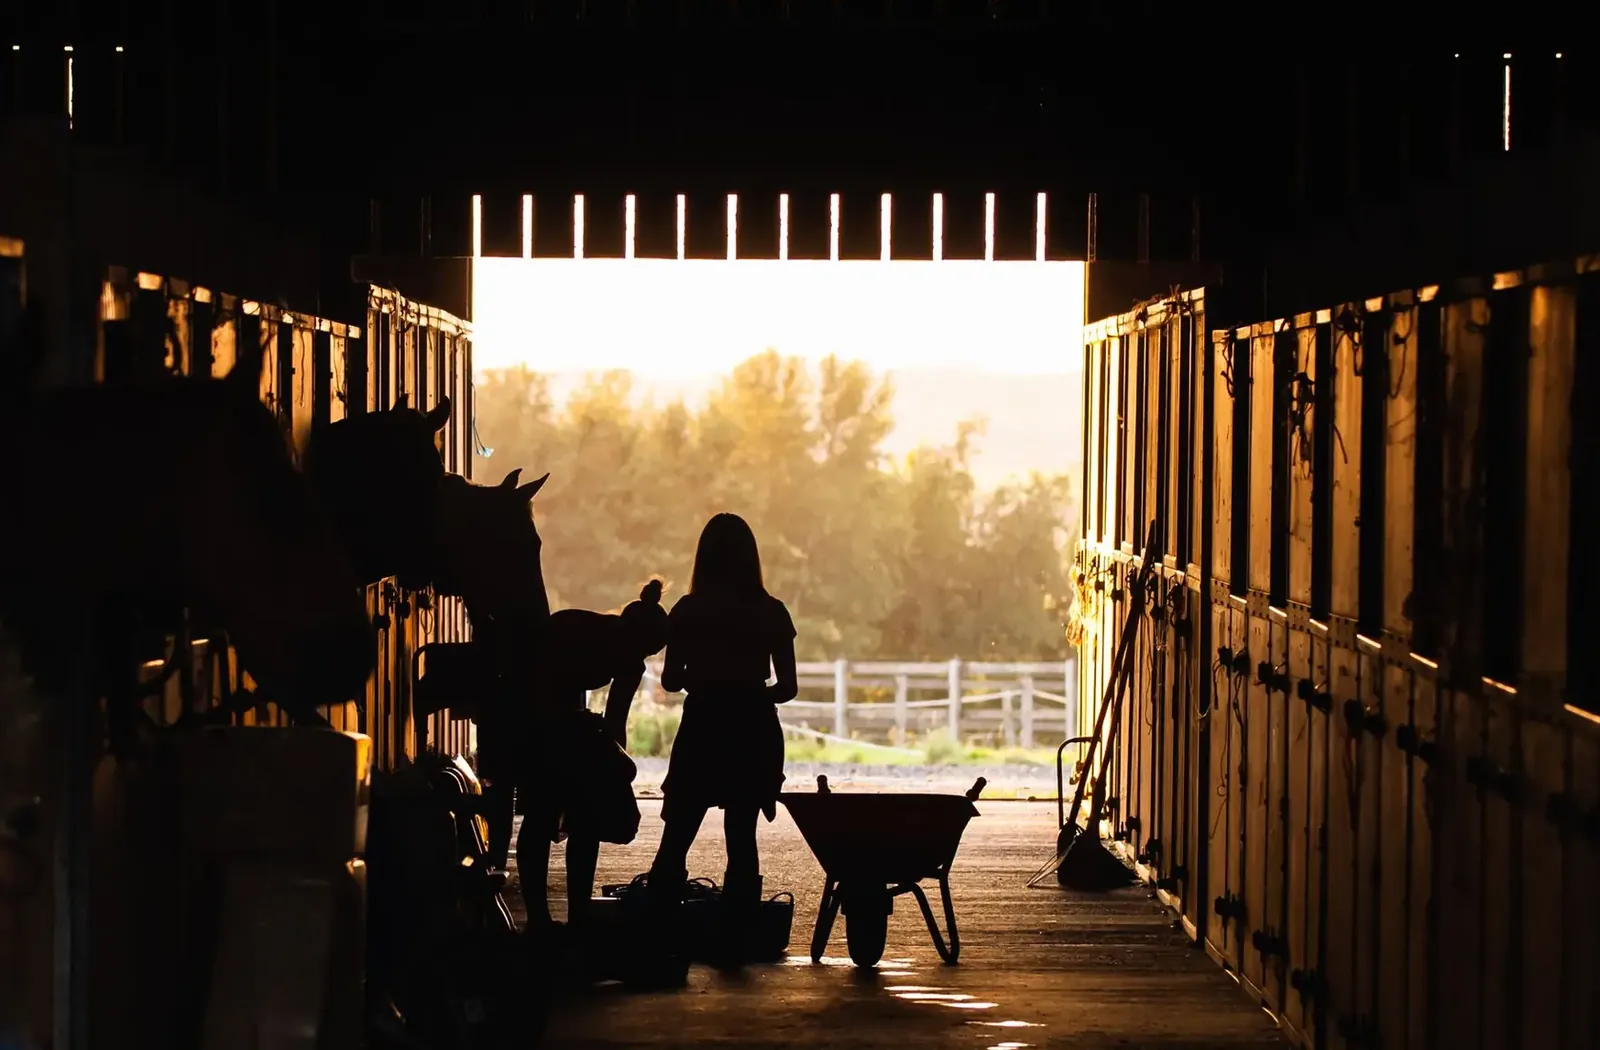
Horse Barns
Horse barns with ventilated stalls, a clear aisle, a tack room and optional hay storage.
More on horse barns
Where we build
Machine Sheds in these towns
We build machine sheds with doors for combines in every town below.
Stearns County
Benton County
Sherburne County
Wright County
Meeker County
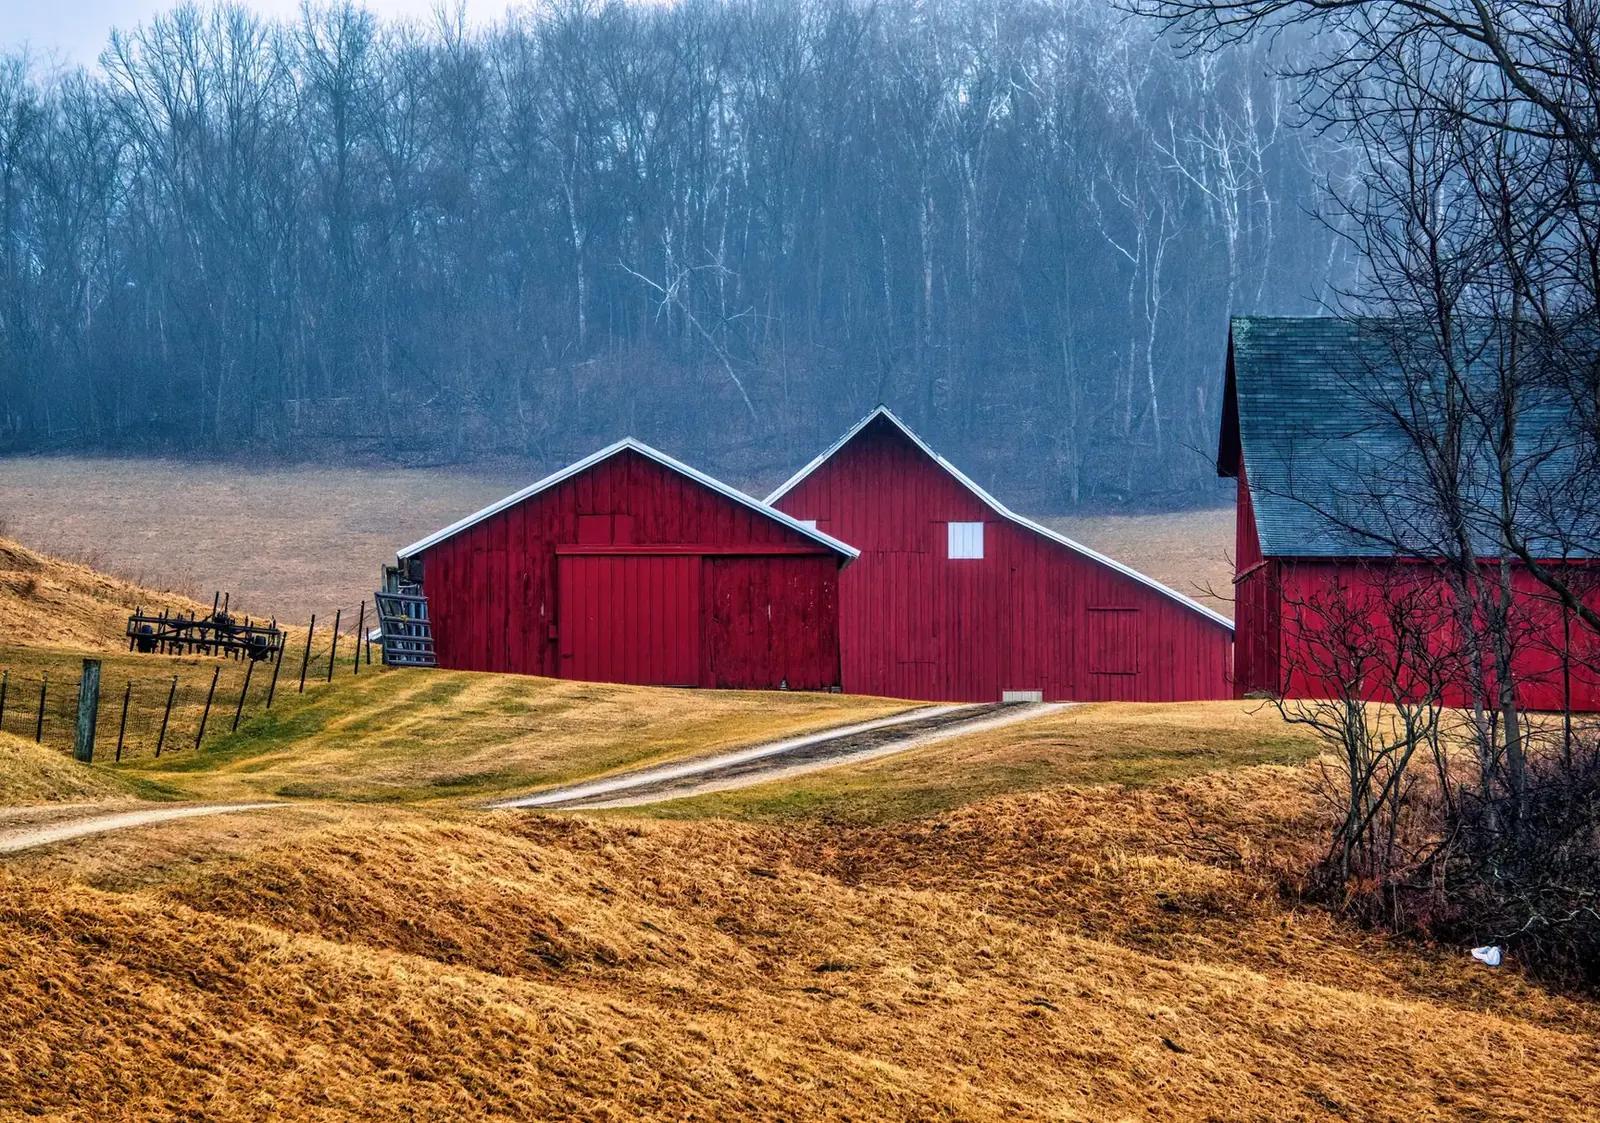
Ready to price your machine shed?
Free quotes. Call or fill out the form.