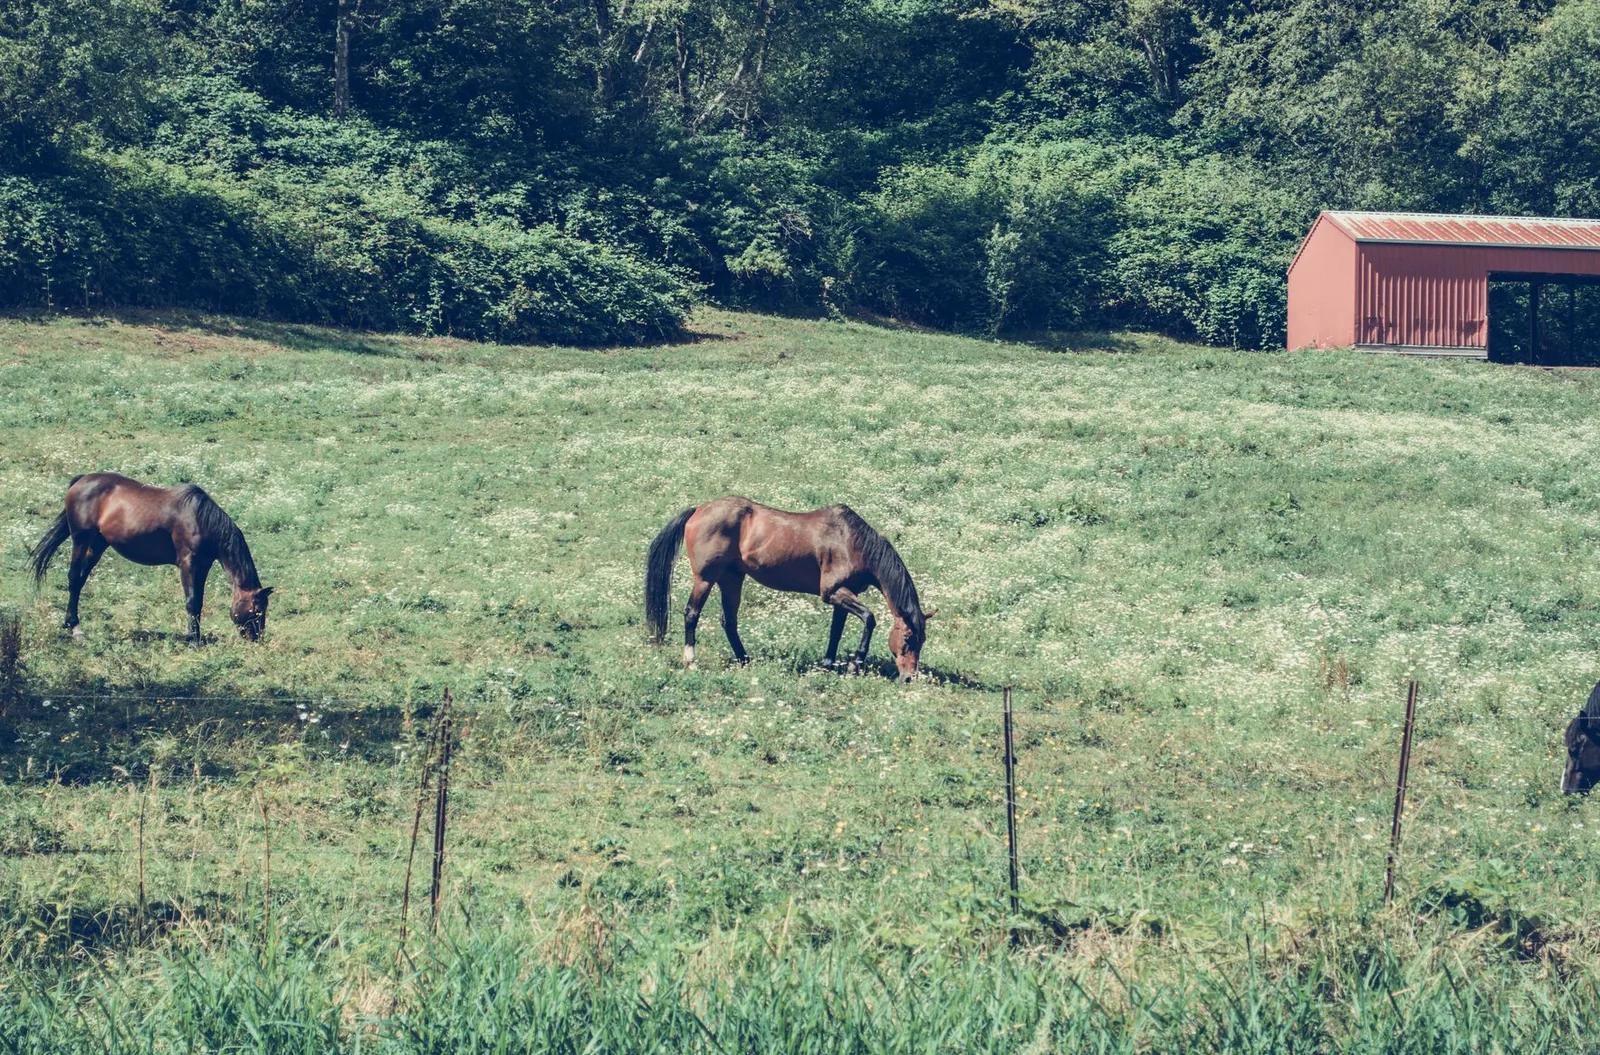
Horse Barns · St. Cloud Pole Barns
Horse Barn Builders in St. Cloud, MN
Stalls, aisle and tack room built for central Minnesota winters. Get a free quote.
Horse Barns across Stearns, Benton and Wright counties
Get a Free Horse Barn Quote
Tell us the size, what it's for and where the land is. A builder calls you back with a free quote.
- Free quotes
- No obligation
- Shells to finished buildings
- Site prep included
Fill out the form below for your free quote 👇
Horse Barns
Horse Barn Builders for St. Cloud, MN
Horse barn design is mostly about air and traffic. Stalls need airflow without drafts, the aisle needs room for a horse and handler to pass, and the barn needs to drain so the floor stays dry. Around St. Cloud, a typical plan puts four to eight stalls along a center aisle with a tack room at the entry.
Post frame spans the aisle and stalls in one stretch, with no interior posts to build around. Ridge vents, sidewall openings and windows move air, and a vapor retarder under the roof protects against drips. Add an indoor arena as a long clear span building for winter riding.
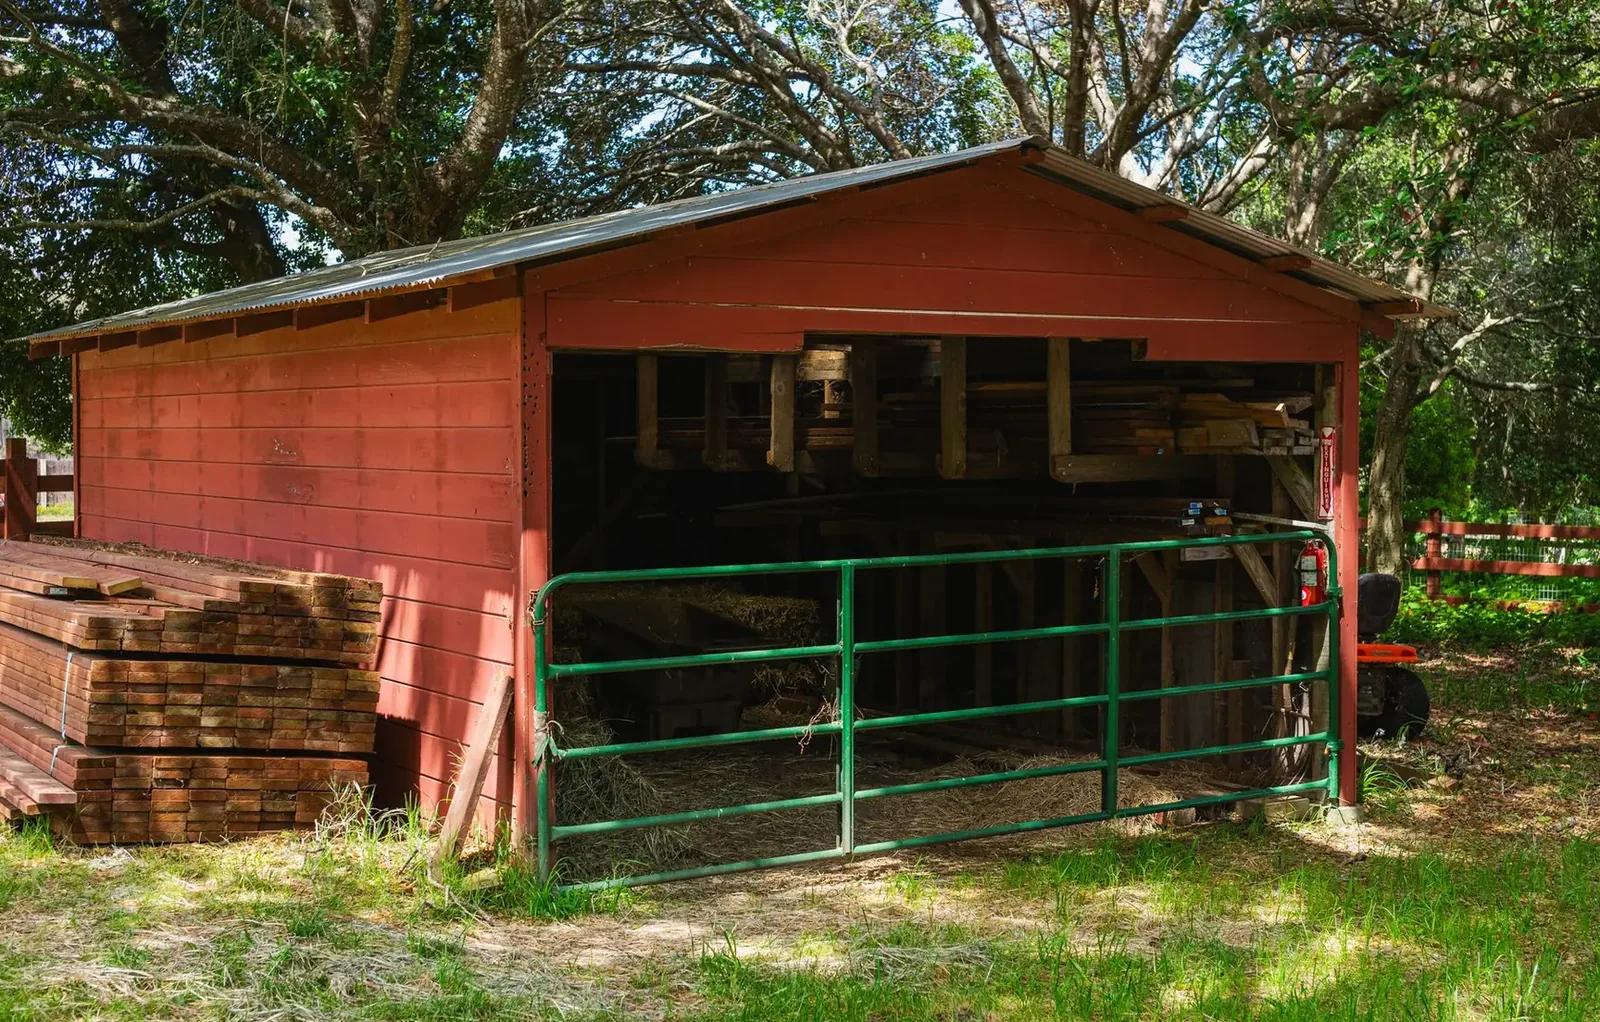
What's included
What goes into horse barns
- 01
Stall layout
Stalls sized to the animal, with doors facing the aisle.
- 02
Ventilation
Ridge vent plus sidewall openings.
- 03
Tack room
Secure room with saddle racks and a sink.
- 04
Run-in shelters
Three-sided sheds off the paddock.
- 05
Hay storage
Overhead loft or adjoining shed.
- 06
Drainage
Base, grading and floor surfaces that shed water.
Building ideas
Horse Barns: what they can look like
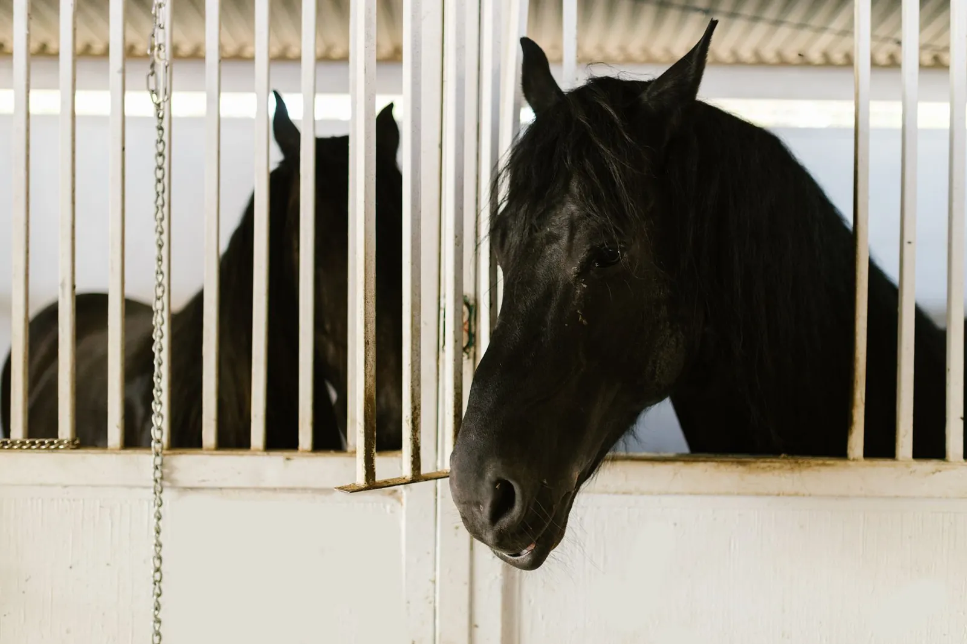
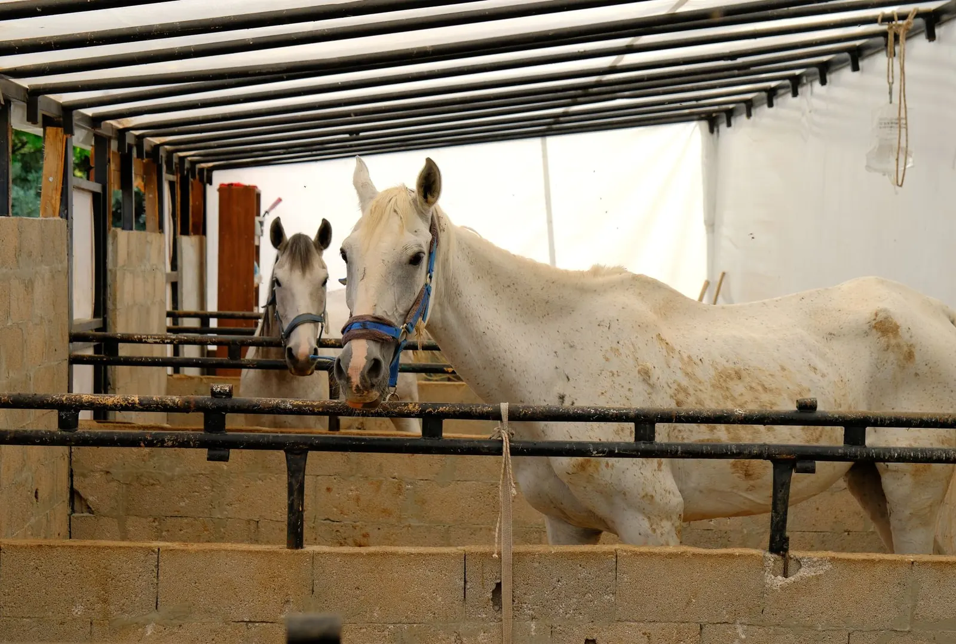
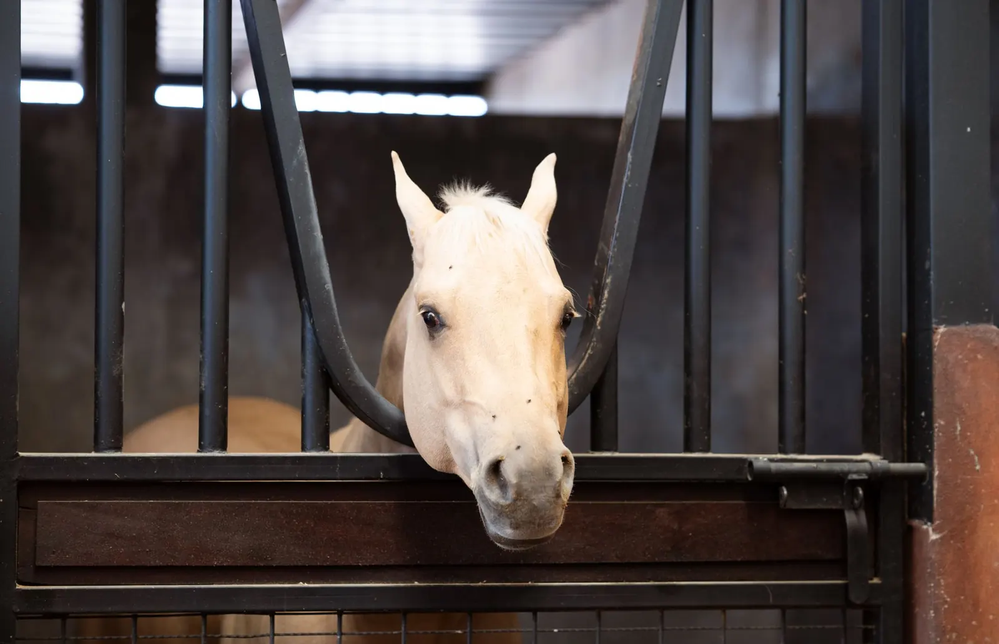
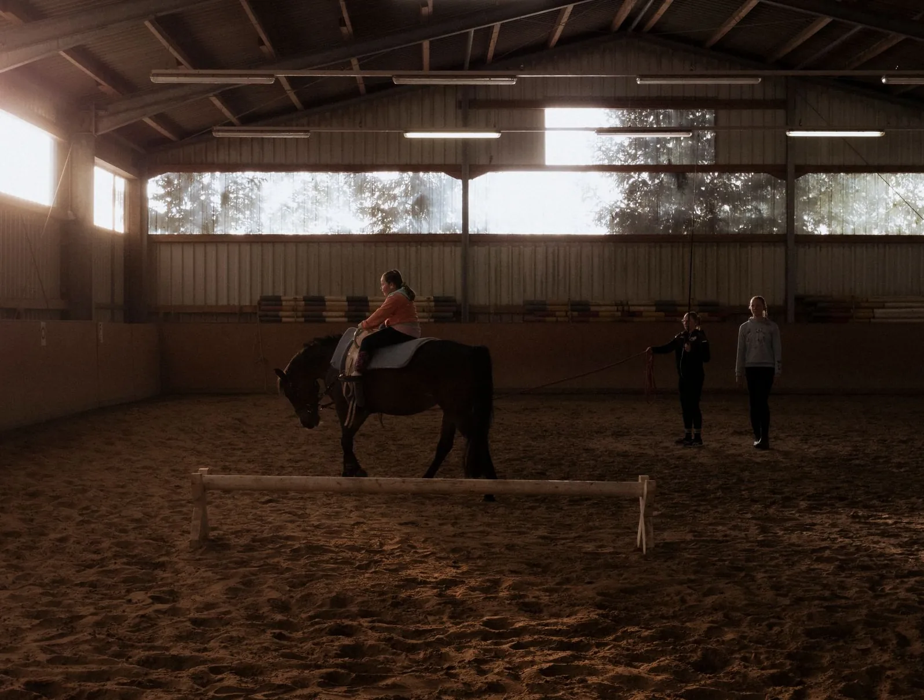
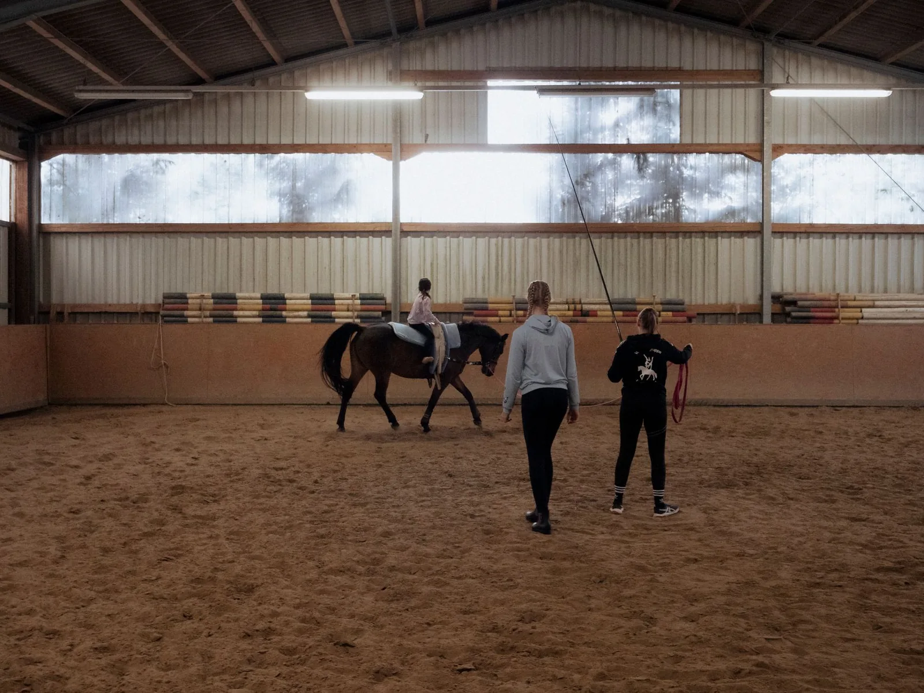
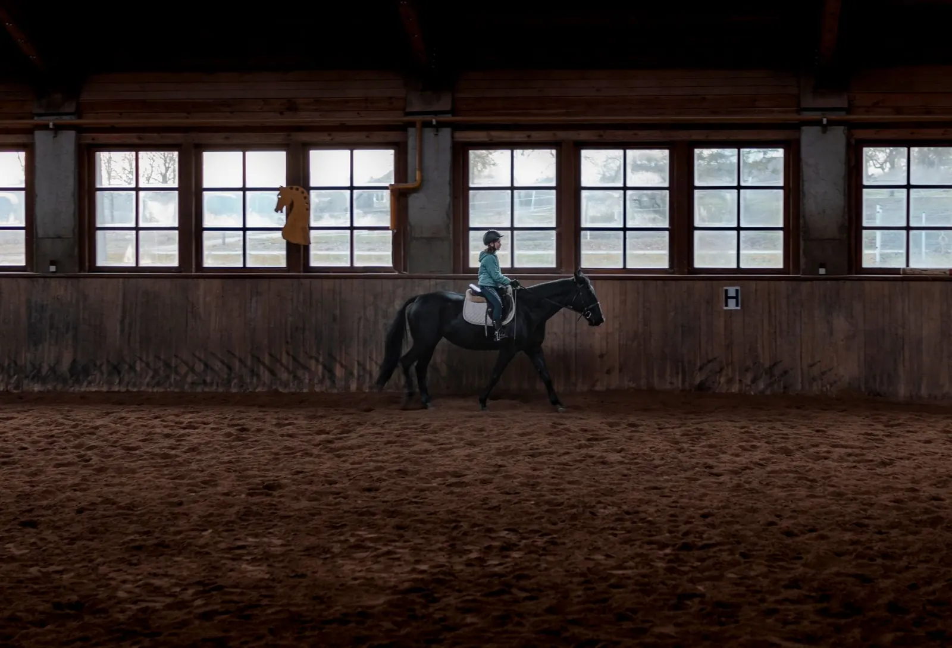
Example photos of the building type.
How it works
How a horse barn job works
- 1
Program
Count stalls, rooms and storage.
- 2
Permit
Check zoning for animals.
- 3
Frame
Raise columns, trusses and steel.
- 4
Interior
Install stall systems and finish.
Questions
Horse Barns FAQs
How many stalls fit in a typical post frame barn?
A 36 by 48 foot barn holds six to eight 12 by 12 stalls with a center aisle. A longer plan adds more stalls and a tack room.
How should a horse barn be ventilated?
Combine a ridge vent, sidewall openings and operable windows so warm, moist air exits and fresh air enters. A tight, unvented barn gets damp and dusty.
What affects horse barn price?
Stall count, aisle width, insulation, loft, tack room, drainage and floor system. Run-ins sit at the low end of the range.
What permits are needed?
A building permit from the city or township, plus county zoning that sets animal counts and setbacks from wells and water.
Can I build an indoor arena?
Yes. An arena is a large clear span building with tall walls, a footing base and good light. Post frame spans wide without interior posts.
Related buildings
You might also be planning
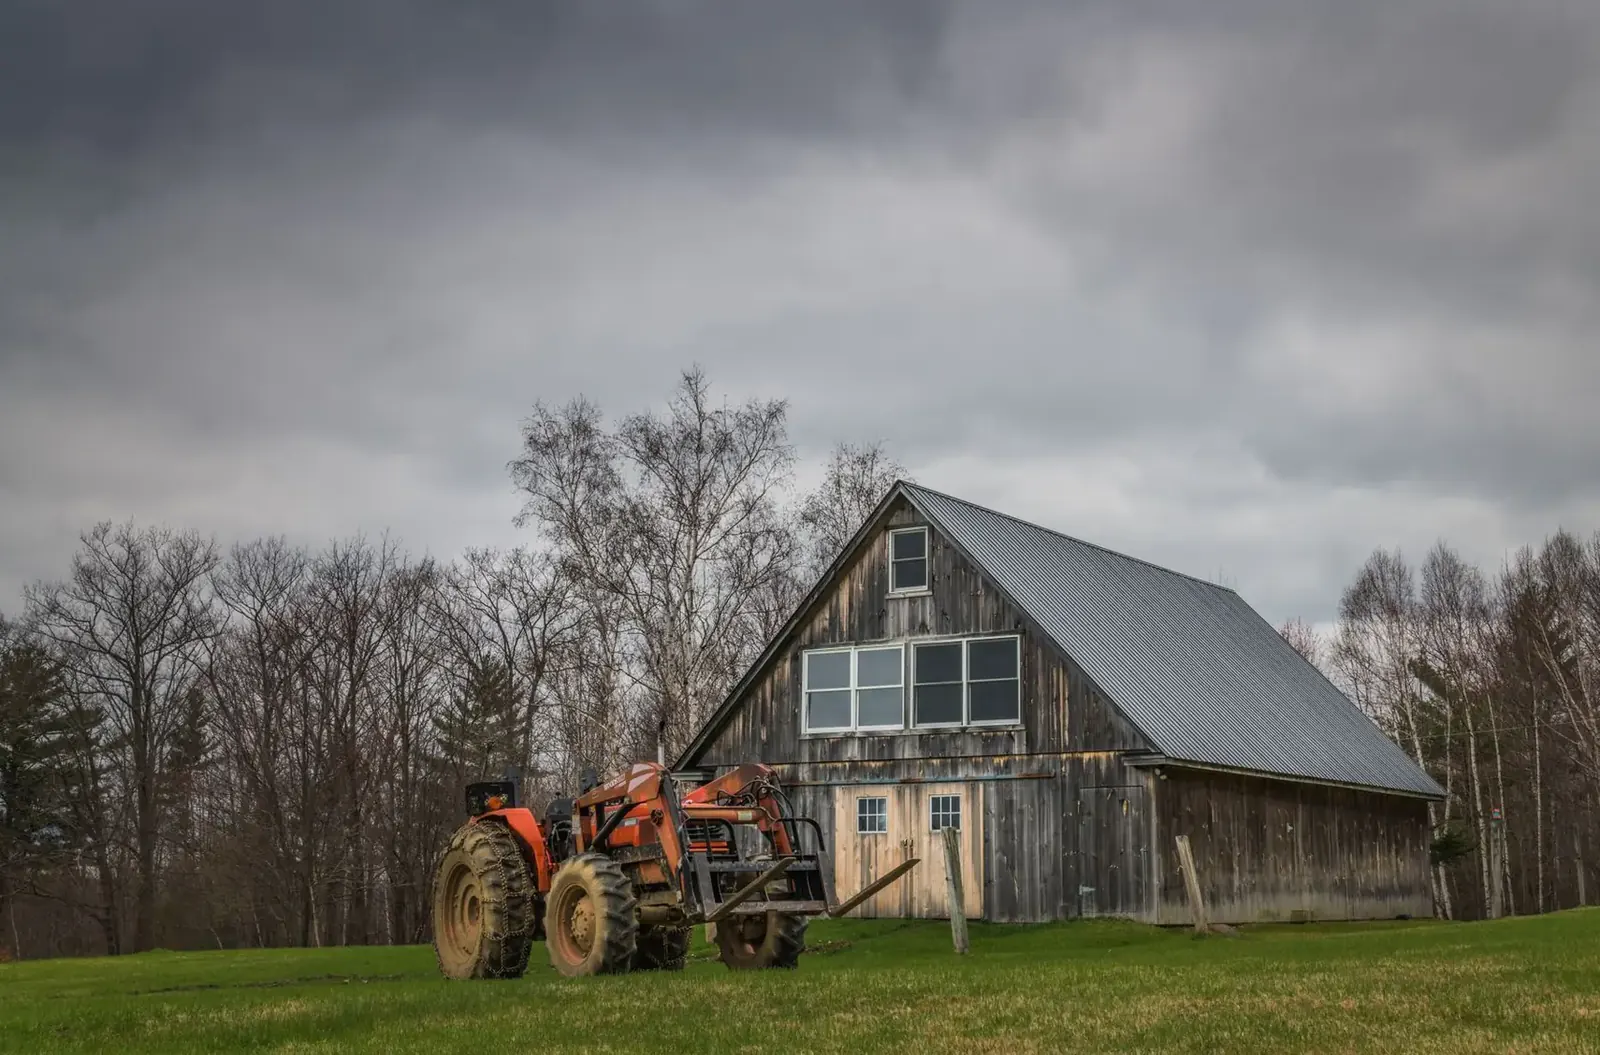
Pole Sheds & Storage Buildings
Pole sheds for RVs, boats, campers, pontoons, side-by-sides and hay, open-sided or fully enclosed.
More on pole sheds & storage buildings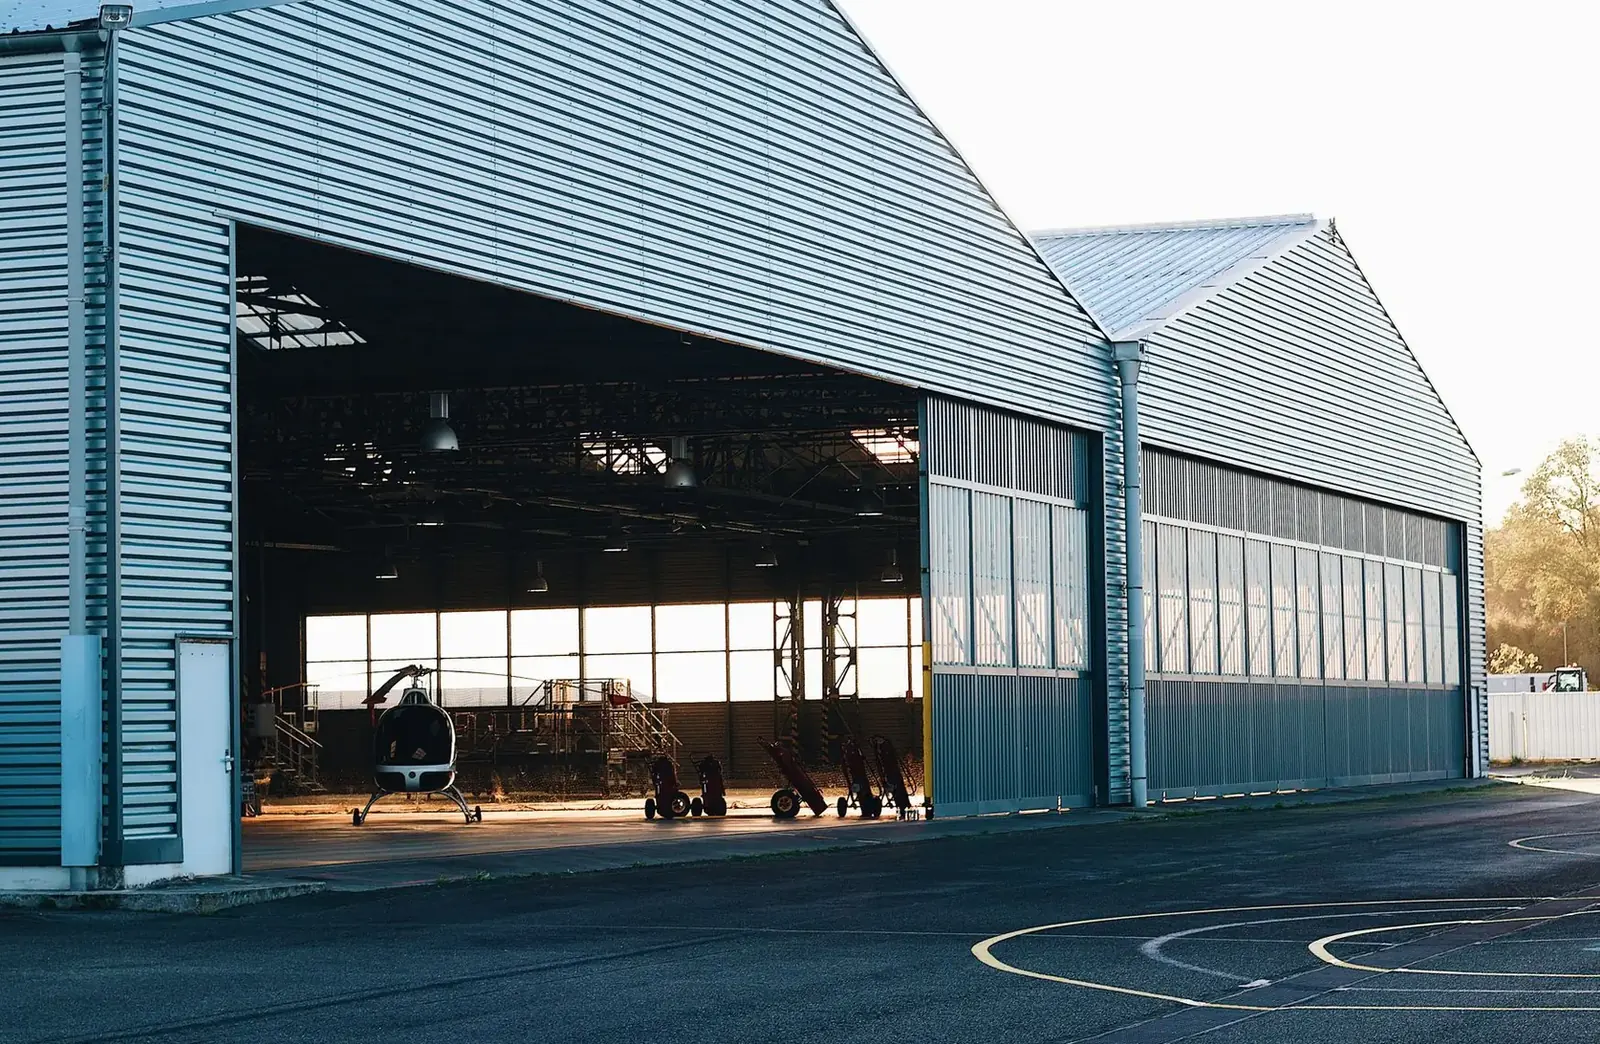
Machine Sheds
Clear span farm sheds with oversized doors for tractors, combines, planters and grain carts.
More on machine sheds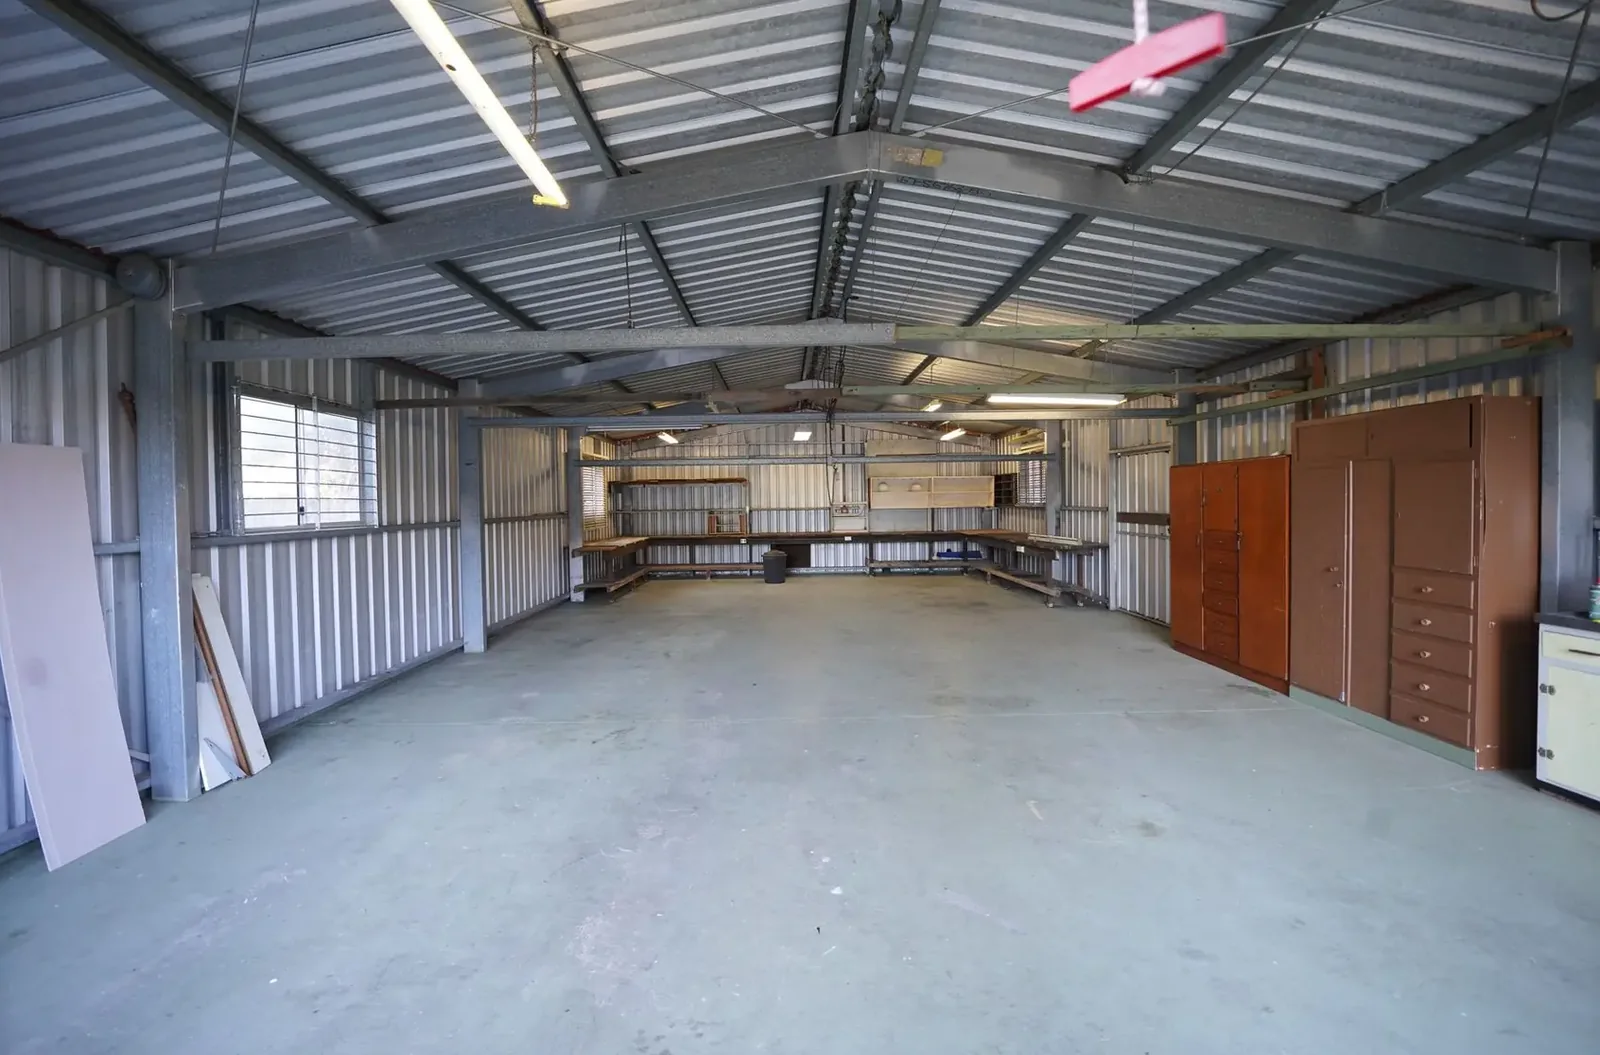
Post Frame Buildings
Engineered post frame construction for farms, shops, storage and light commercial buildings.
More on post frame buildings
Where we build
Horse Barns in these towns
We build horse barns with tack rooms in every town below.
Stearns County
Benton County
Sherburne County
Wright County
Meeker County
Ready to price your horse barn?
Free quotes. Call or fill out the form.