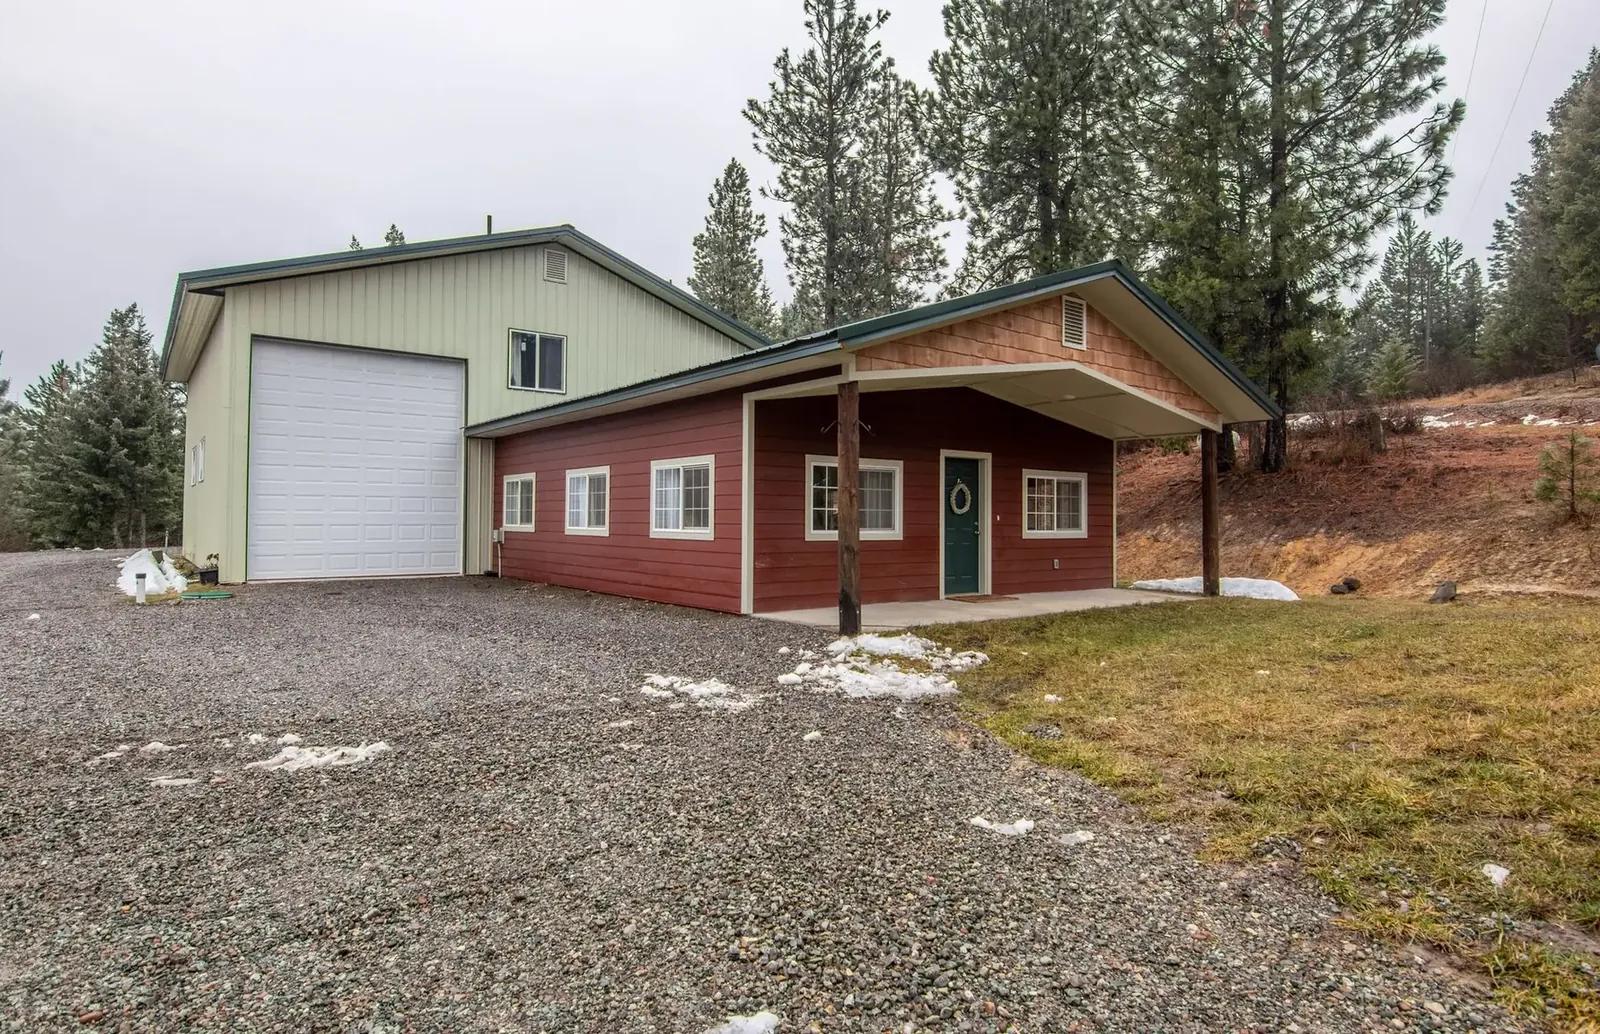
Garages & Shops · St. Cloud Pole Barns
Pole Barn Garage Builders in St. Cloud, MN
Detached garages and heated shops, sized to your equipment. Request a free quote.
Pole Barn Garages & Shops across Stearns, Benton and Wright counties
Get a Free Garage Quote
Tell us the size, what it's for and where the land is. A builder calls you back with a free quote.
- Free quotes
- No obligation
- Shells to finished buildings
- Site prep included
Fill out the form below for your free quote 👇
Pole Barn Garages & Shops
Pole Barn Garage Builders for St. Cloud, MN
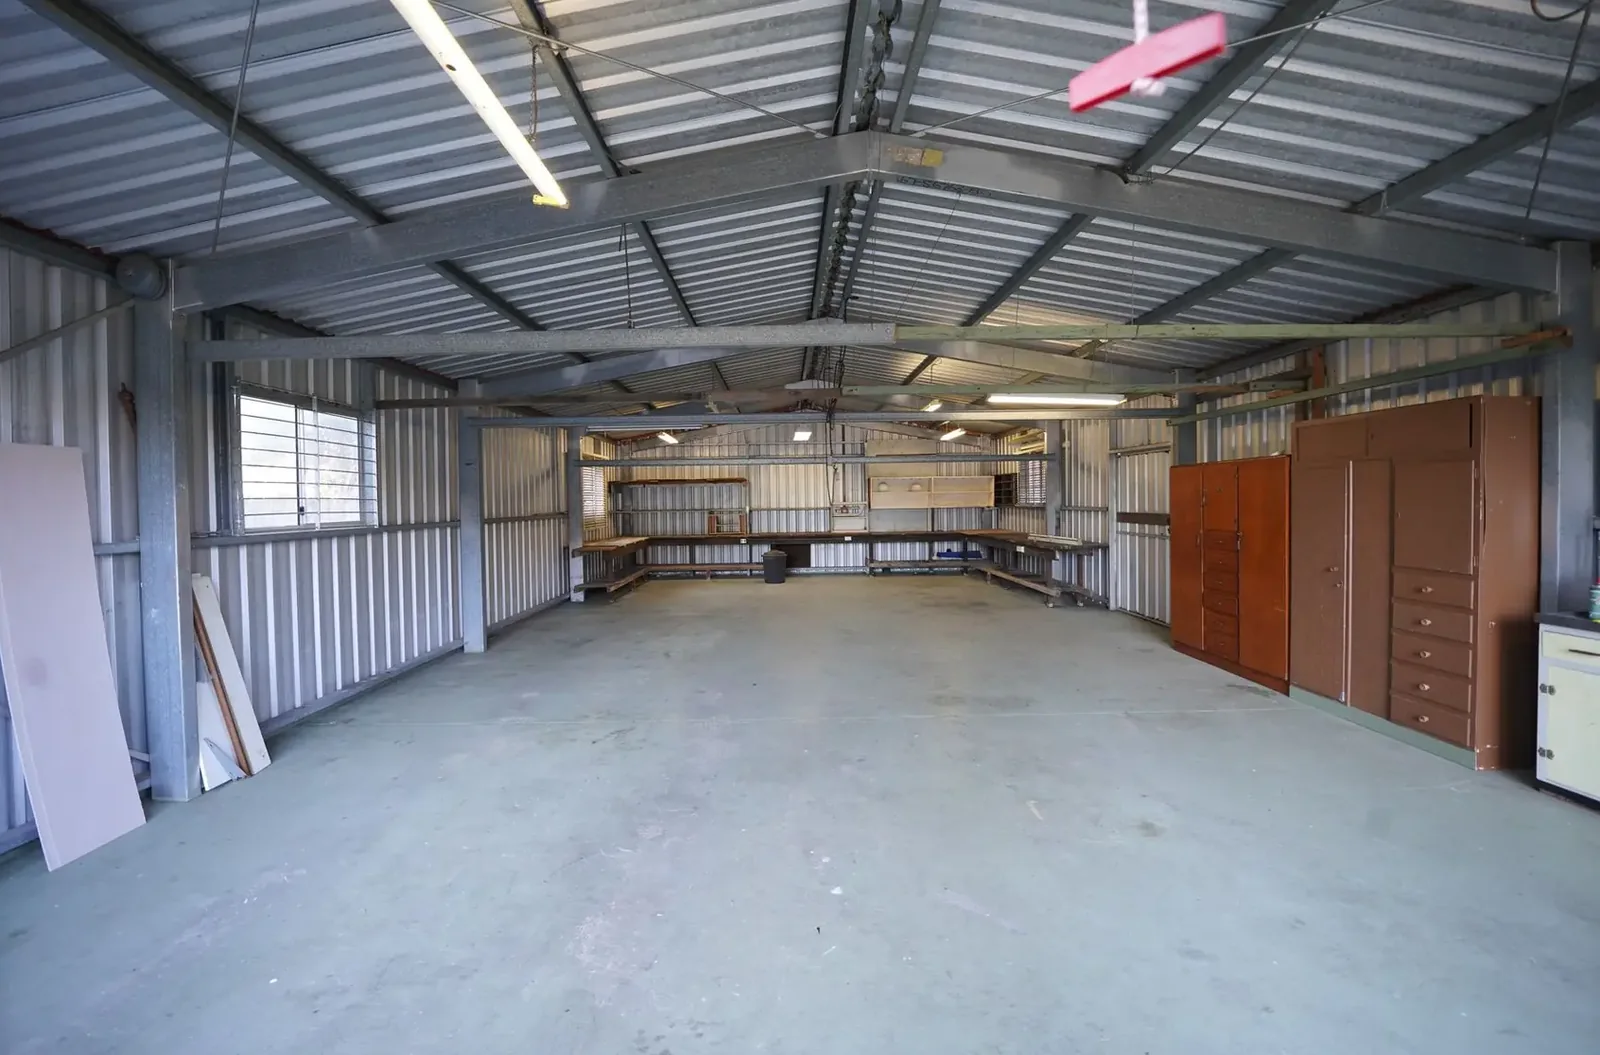
A shop's specs come from what goes inside it. List the vehicles, the lift, the compressor, the welding bench and the storage racks, then add working room around each. The result is the width, length and wall height of the building. Taller walls allow a lift or a mezzanine, and wider spans leave room to open doors on the truck.
Climate control is the second decision. A heated shop needs wall and ceiling insulation, a vapor retarder under the roof, an insulated slab, and a heat source sized to the cubic volume. Floor drains, a utility sink and a small bathroom are straightforward additions when plumbing is planned from the start.
What's included
What goes into pole barn garages and shops
- 01
Dimensions from your inventory
Width, length and height set by the equipment list.
- 02
Overhead doors
Insulated doors sized and headered for the opening you need.
- 03
Slab and drain
Reinforced concrete, sloped to a floor drain on request.
- 04
Wall and ceiling insulation
Insulation and liner panel for a finished interior.
- 05
Electrical service
Panel, subpanel and trench from the main service.
- 06
Office or bath
Framed, plumbed and finished interior rooms.
Building ideas
Pole Barn Garages & Shops: what they can look like
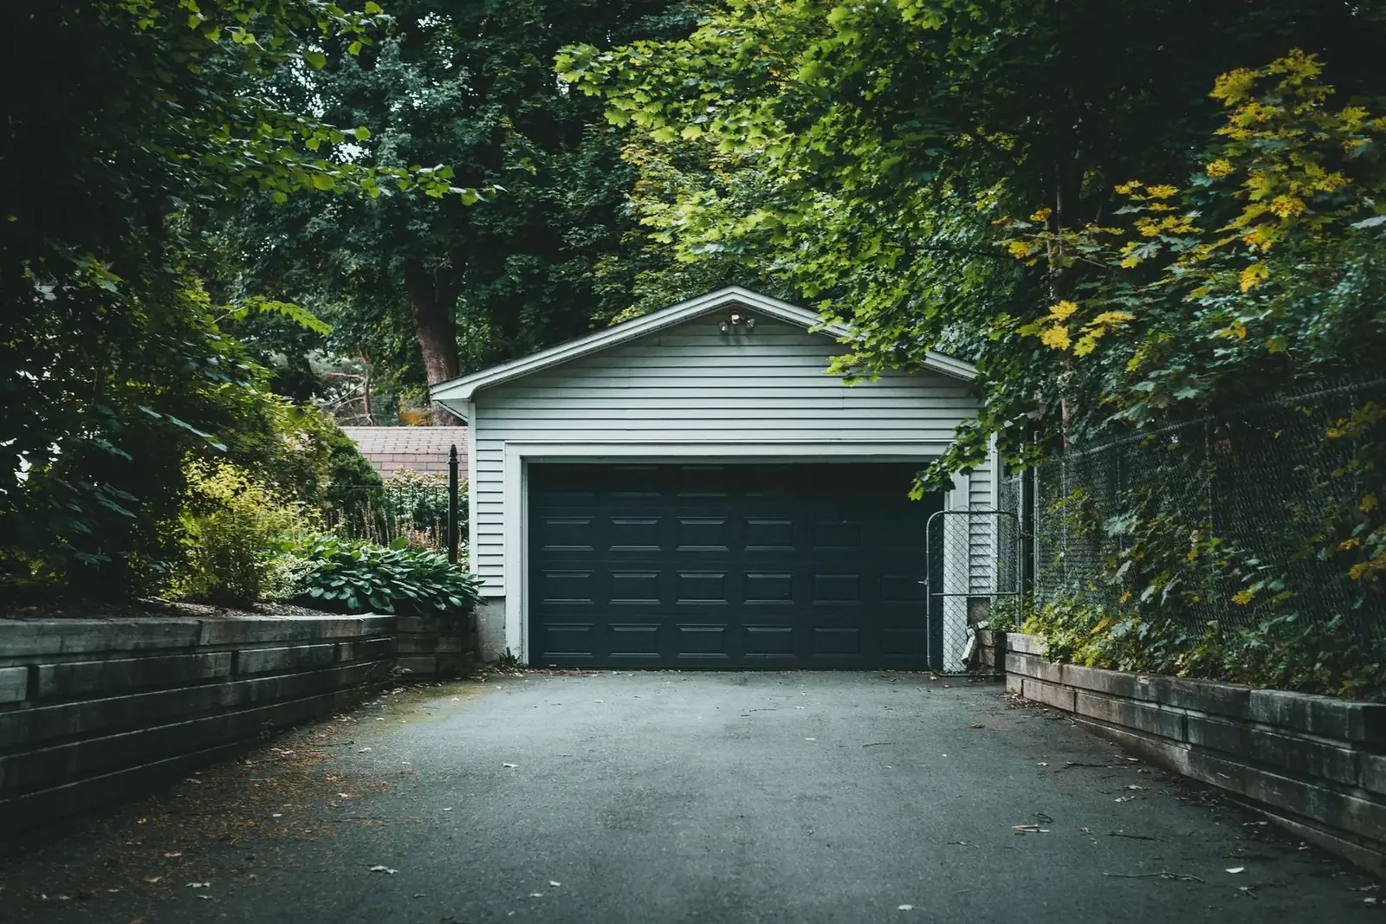
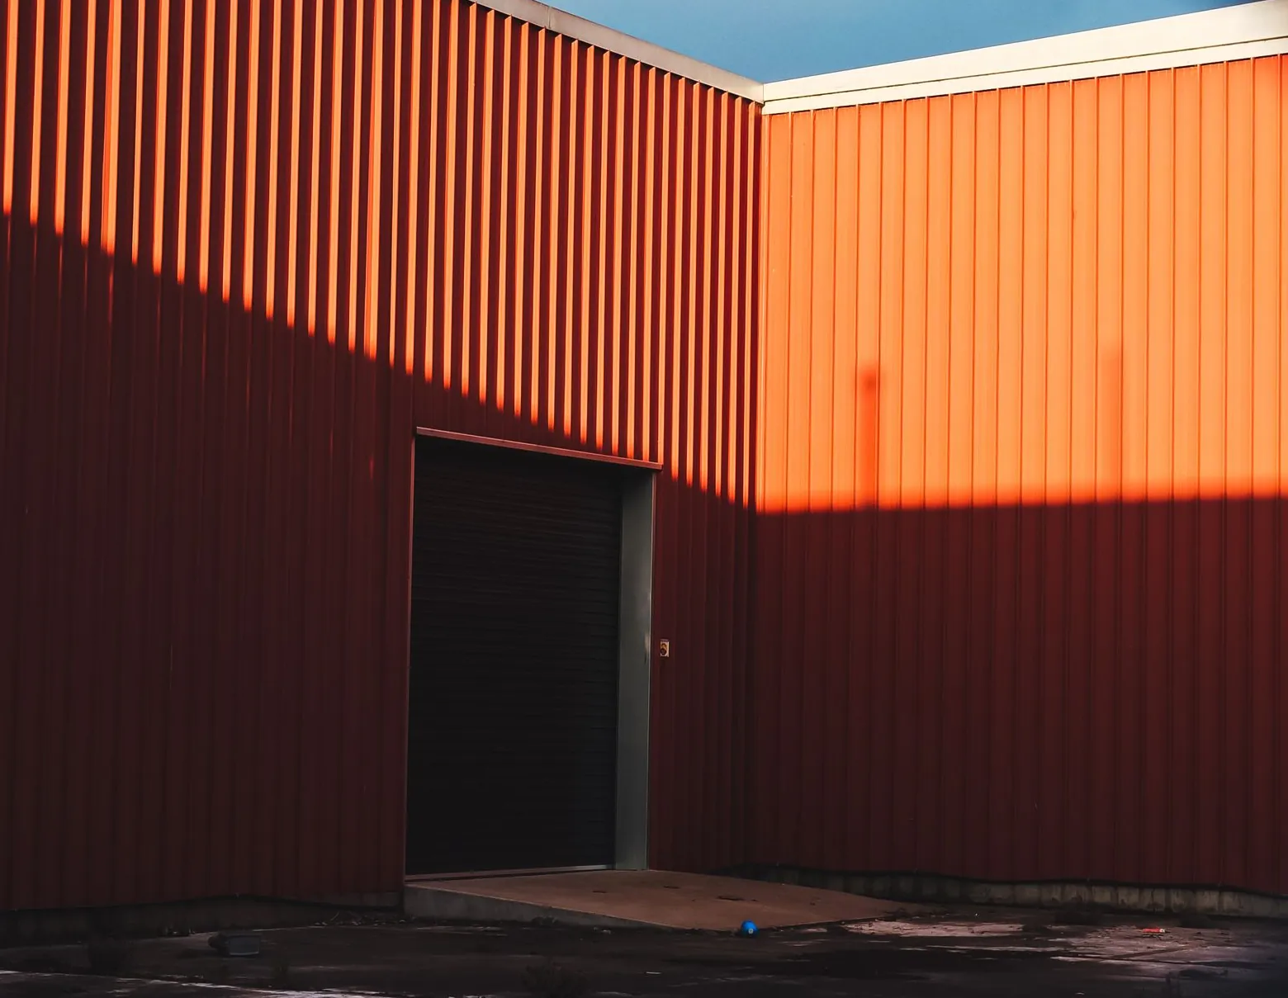
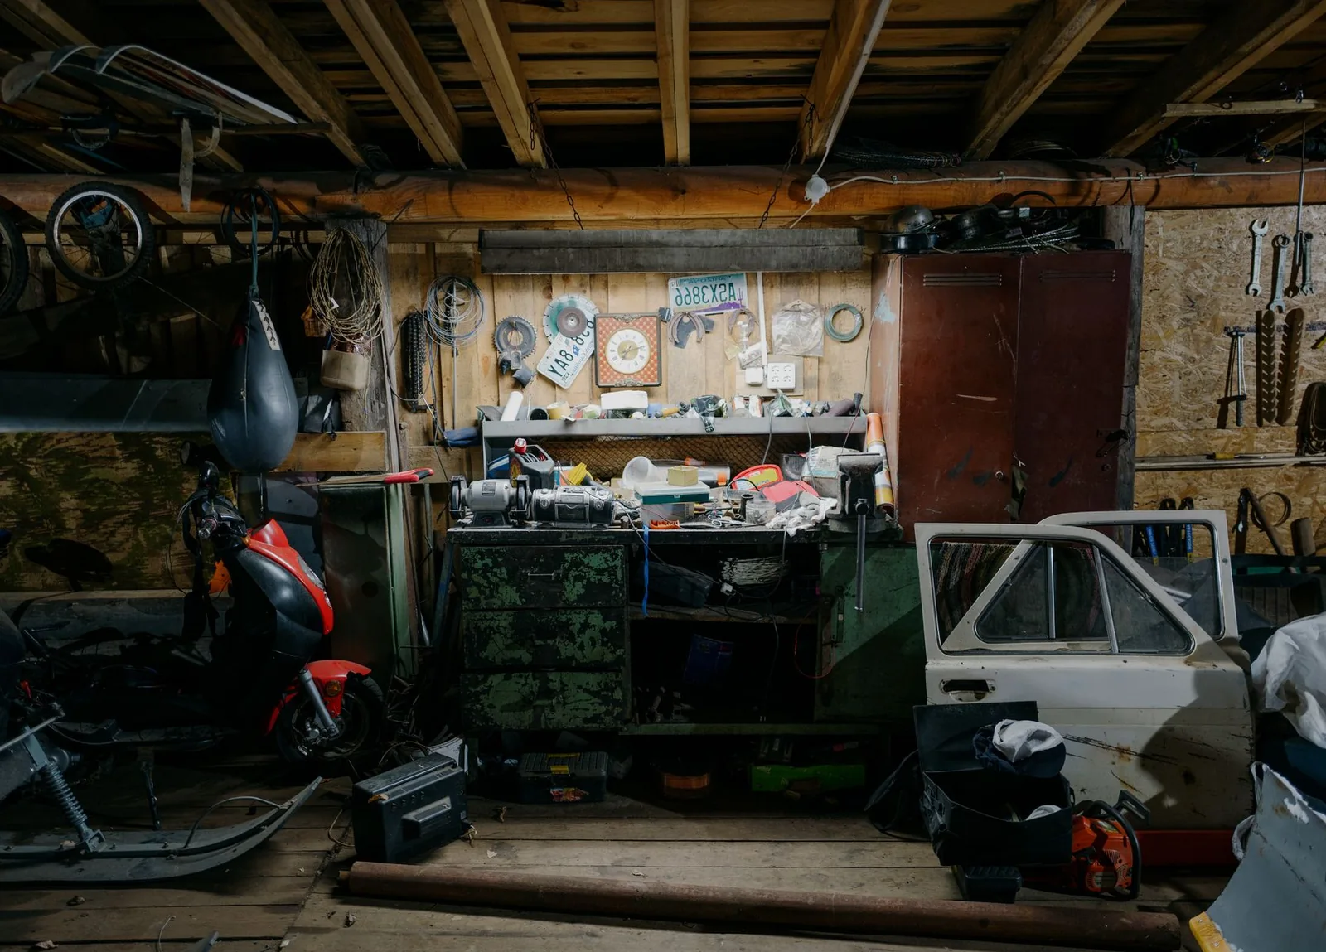
Example photos of the building type.
How it works
How a garage job works
- 1
Inventory
List the vehicles, tools and storage.
- 2
Plans and permit
Drawings and accessory building permit.
- 3
Frame and steel
Columns, trusses and panels up first.
- 4
Slab and systems
Concrete, doors, insulation and power.
Questions
Pole Barn Garages & Shops FAQs
What size garage fits a truck and a boat?
Plan 24 by 40 feet as a starting point for one truck and a trailered boat, then widen to match what you own. Door height depends on the boat on the trailer.
What makes a heated shop cost more?
Insulation, radiant tubing, the heat source and extra electrical. Add a bathroom and plumbing runs, and the cost climbs further. A plain unheated garage is the baseline.
Does an accessory building need a permit?
Yes. Cities, townships and counties all set accessory building size limits, setbacks and height limits. The builder checks your parcel when drawing the plans.
How do I prevent condensation?
Use a drip-stop layer or vapor retarder beneath the steel roof, insulate the ceiling, and ventilate the peak. In an unheated building, ventilation matters most.
How wide should the overhead doors be?
Twelve feet wide by 12 feet tall is common for trucks and trailers, and 14 feet tall suits RVs. Measure with everything loaded.
Related buildings
You might also be planning
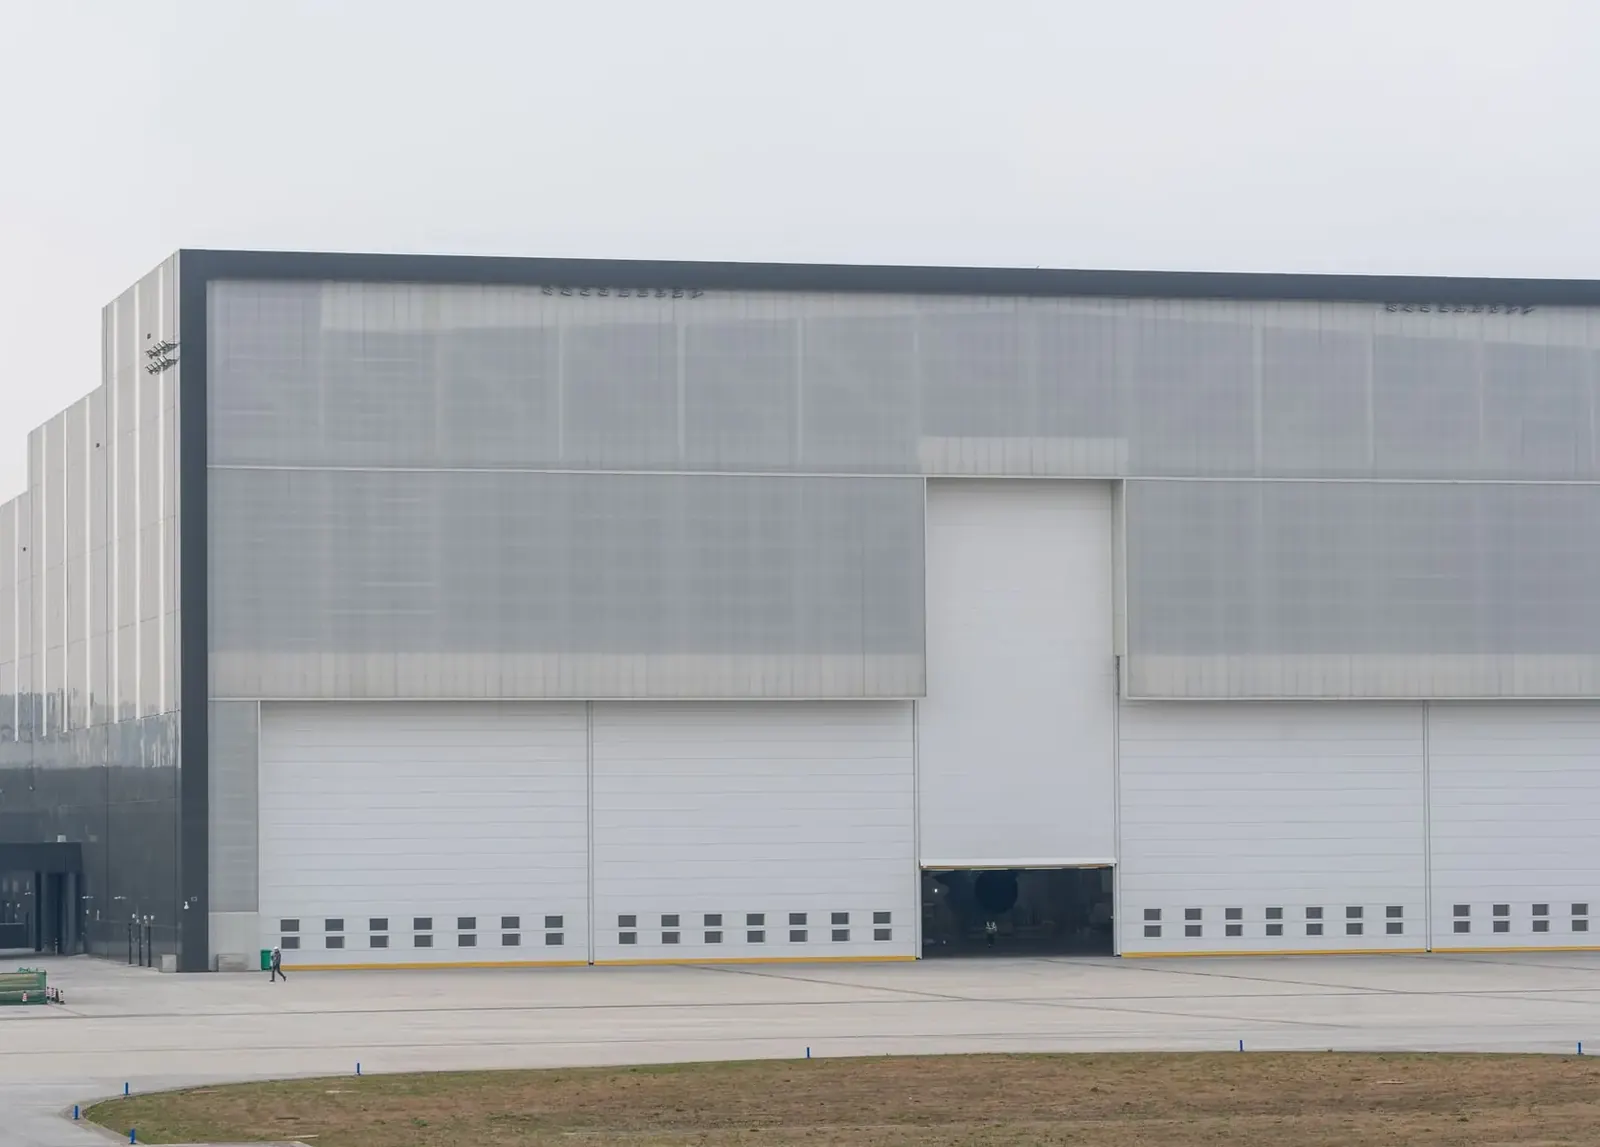
Machine Sheds
Clear span farm sheds with oversized doors for tractors, combines, planters and grain carts.
More on machine sheds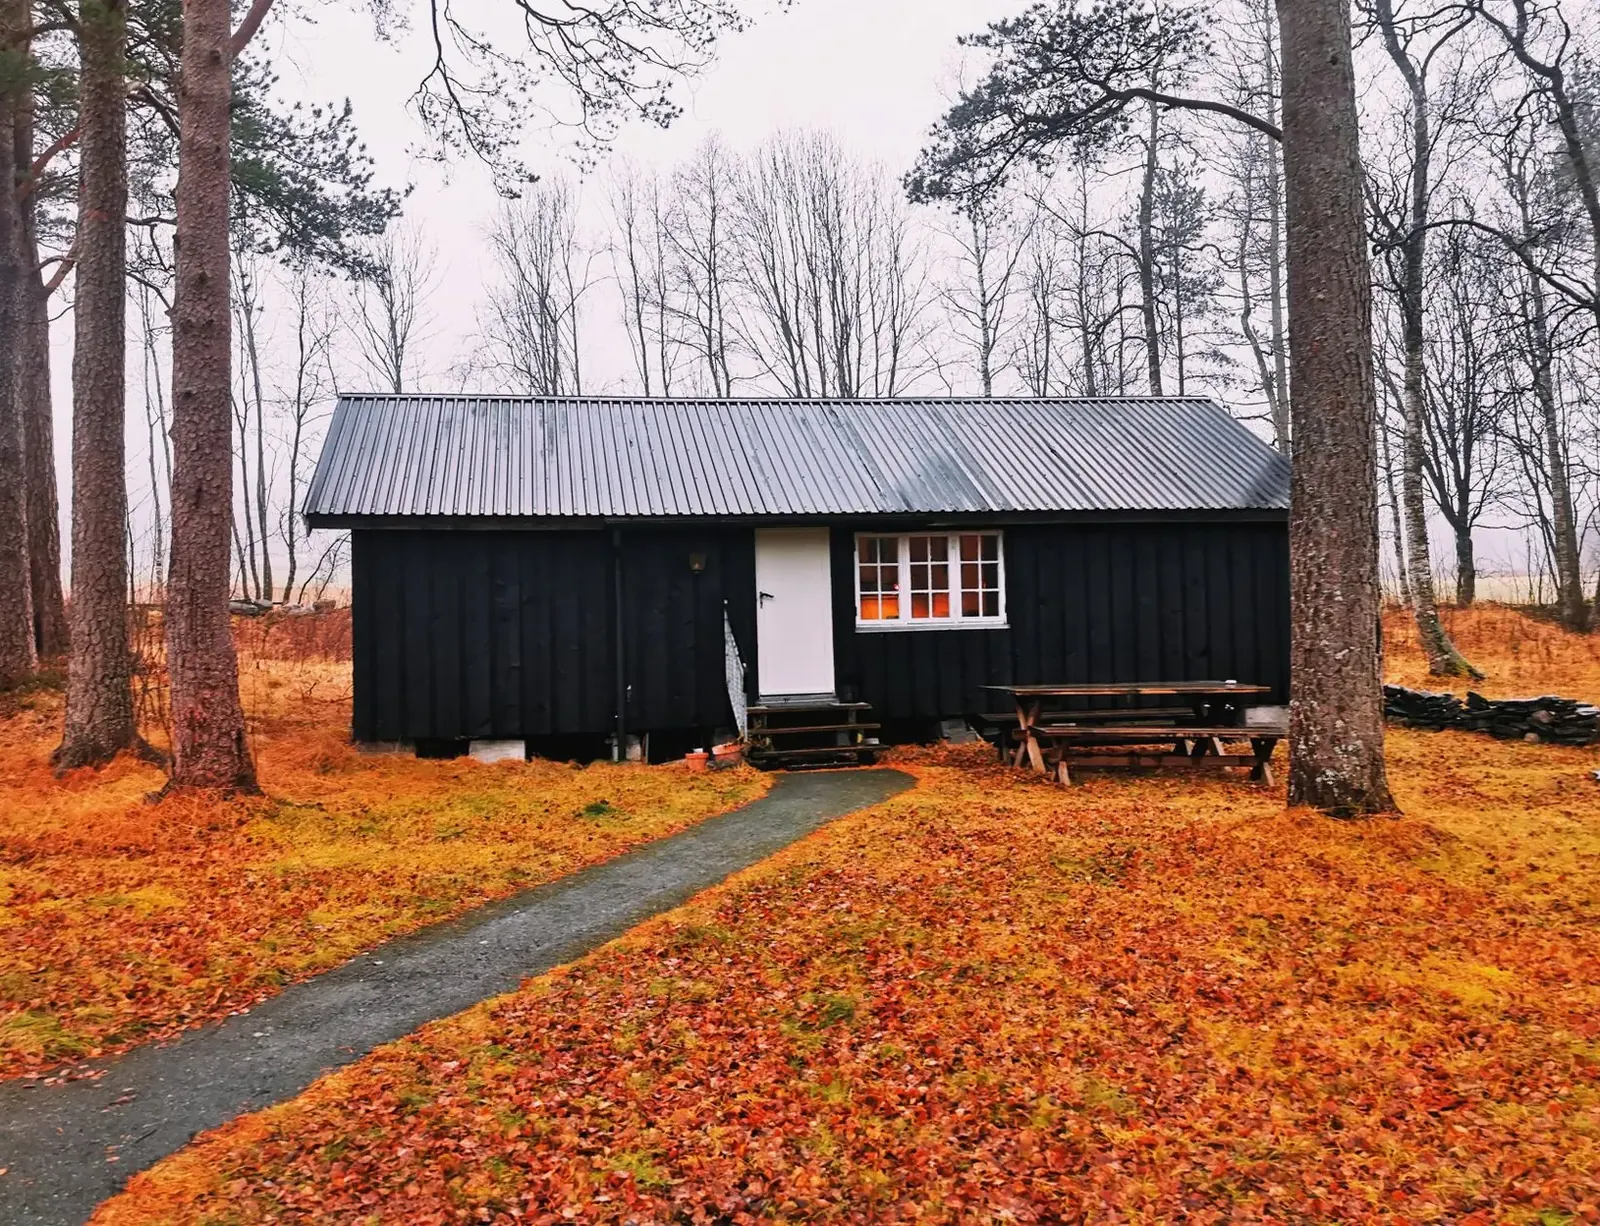
Barndominiums
Post frame homes with a clear span living area, delivered as a dried-in shell or a finished house.
More on barndominiums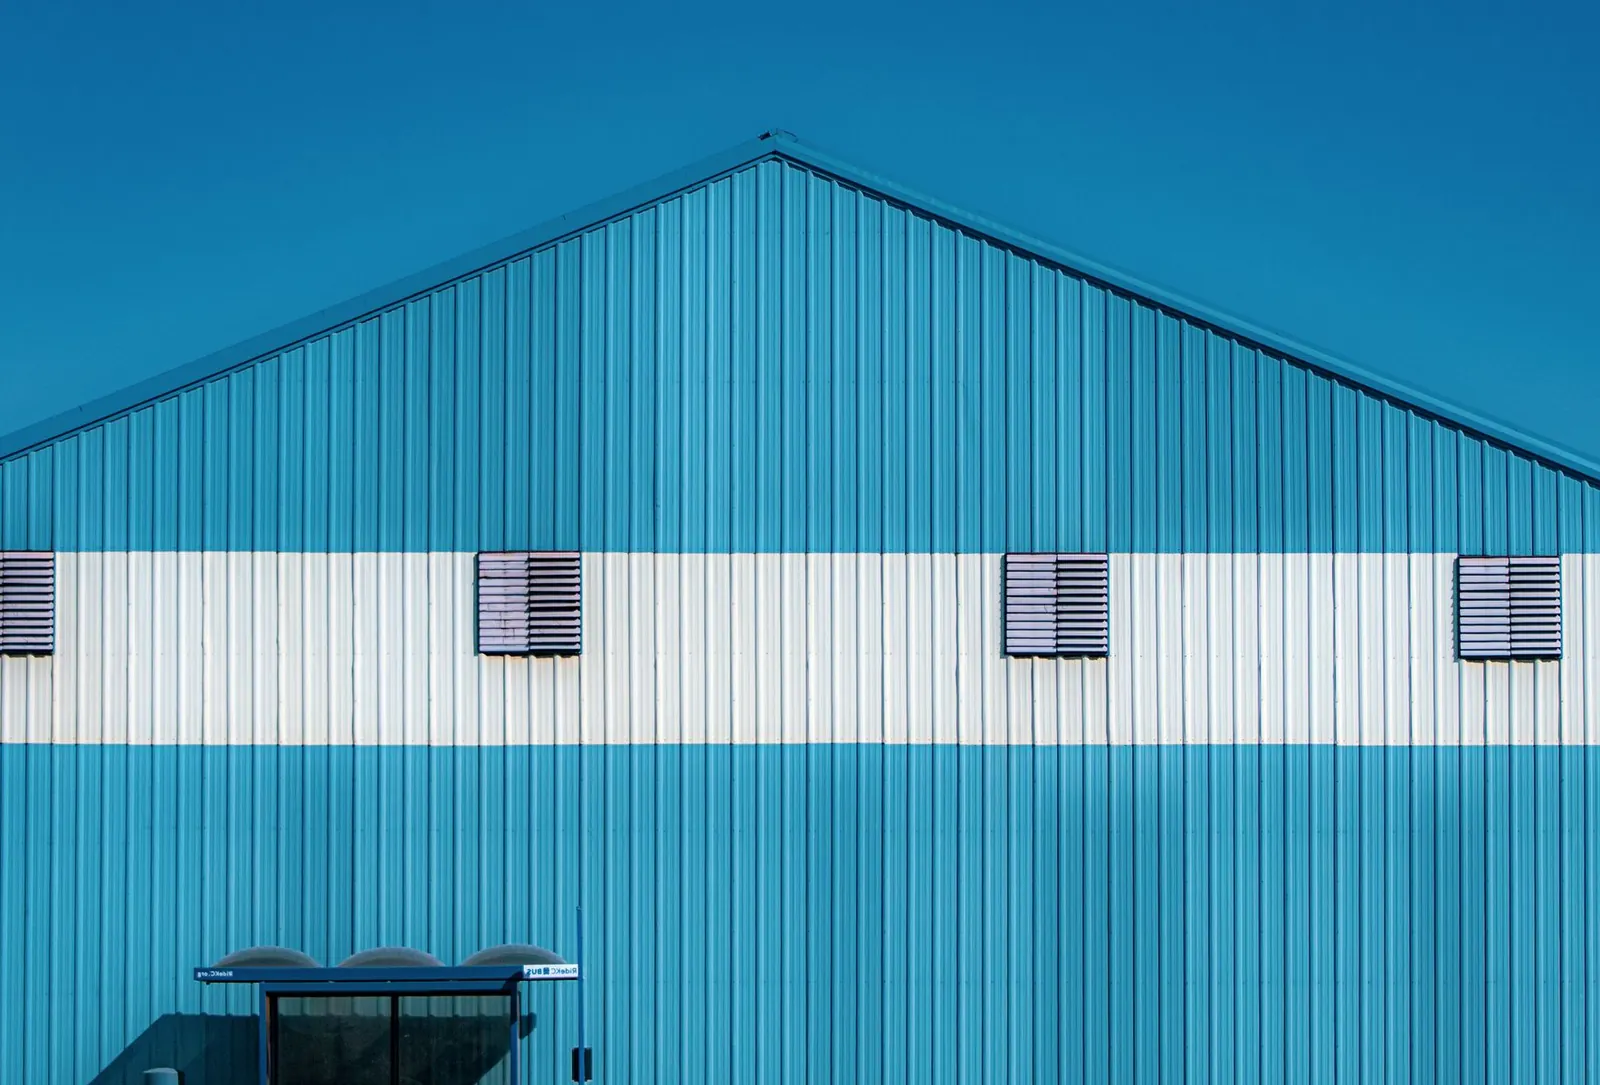
Pole Sheds & Storage Buildings
Pole sheds for RVs, boats, campers, pontoons, side-by-sides and hay, open-sided or fully enclosed.
More on pole sheds & storage buildings
Where we build
Pole Barn Garages & Shops in these towns
We build shops with overhead doors and in-floor heat in every town below.
Stearns County
Benton County
Sherburne County
Wright County
Meeker County
Ready to price your garage?
Free quotes. Call or fill out the form.