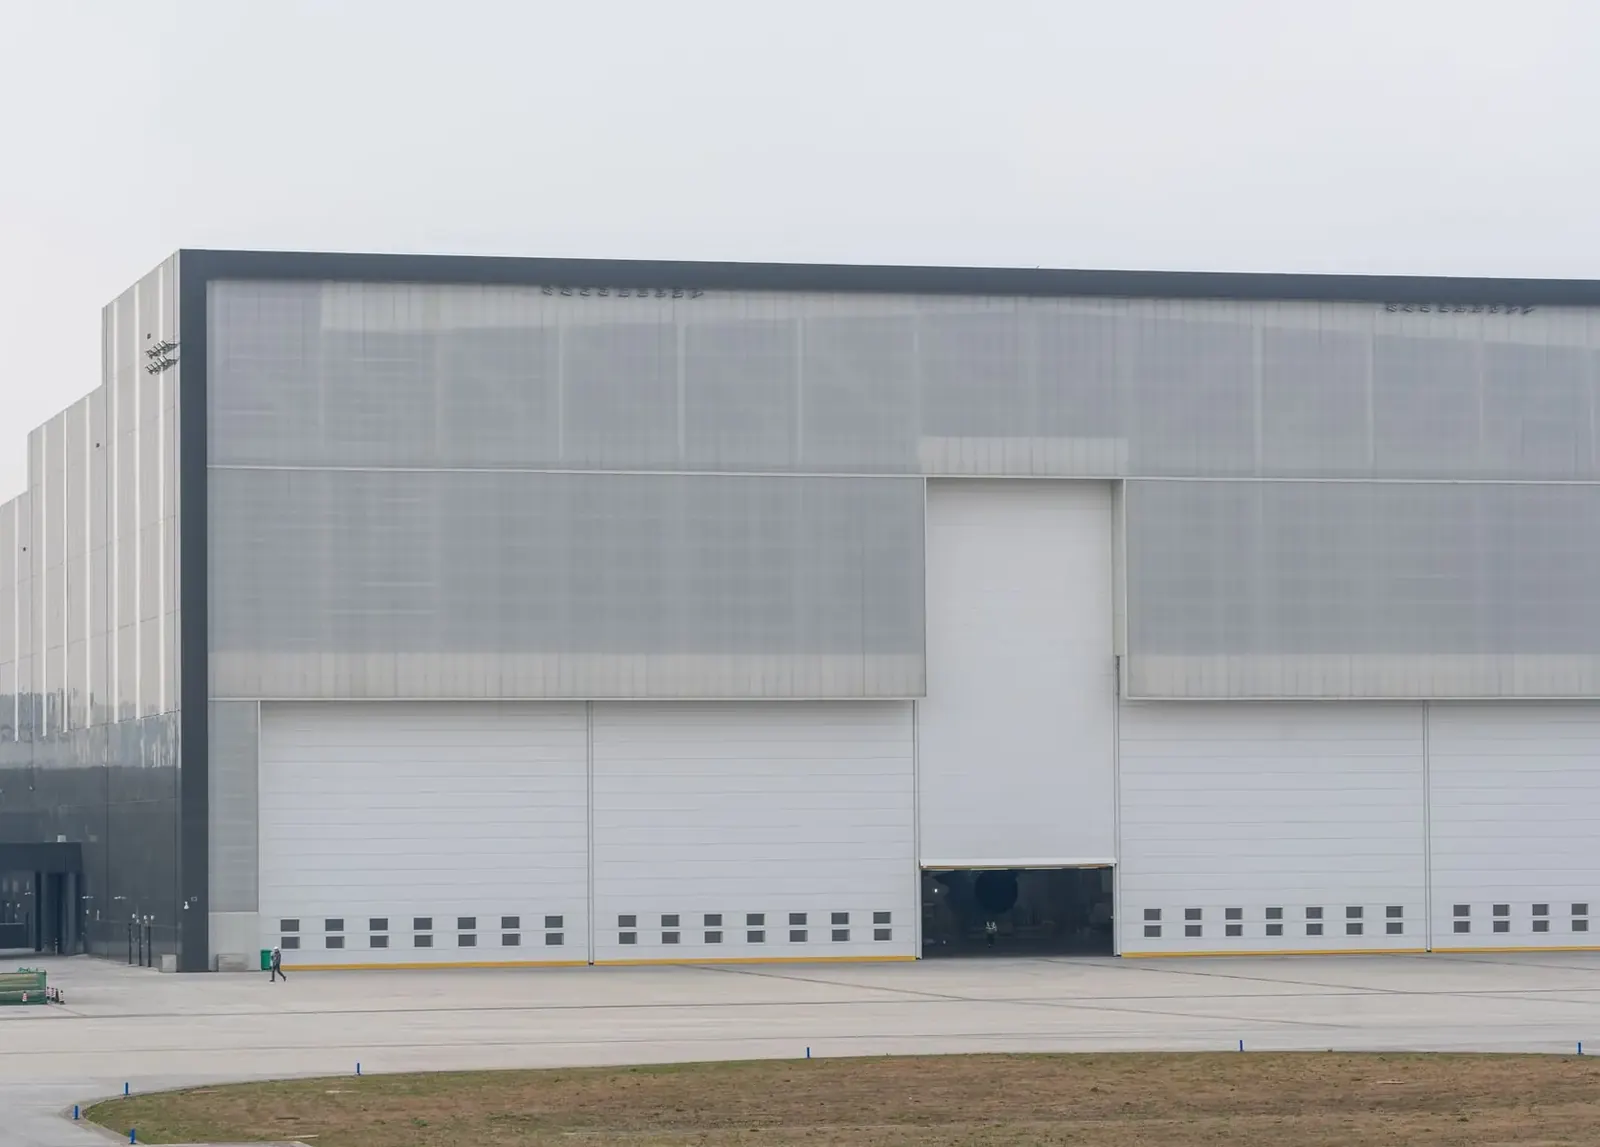
Post Frame · St. Cloud Pole Barns
Post Frame Builders in St. Cloud, MN
Engineered post frame buildings for farm, shop and light commercial use. Request a quote.
Post Frame Buildings across Stearns, Benton and Wright counties
Get a Free Post Frame Building Quote
Tell us the size, what it's for and where the land is. A builder calls you back with a free quote.
- Free quotes
- No obligation
- Shells to finished buildings
- Site prep included
Fill out the form below for your free quote 👇
Post Frame Buildings
Post Frame Builders for St. Cloud, MN
Post frame construction uses large laminated columns spaced several feet apart, tied together with girts, trusses and purlins. Because the columns carry the load, spans are wide and walls are open to doors and windows. Compared to a continuous foundation, post frame typically needs less concrete and can go up faster.
There are two main foundation choices. Embedded posts go into the ground below the 42 inch frost line and are held by concrete or compacted gravel. Posts on piers or a slab with brackets keep the wood out of the soil. Which one suits a building depends on the soil, the use and the finish of the floor.
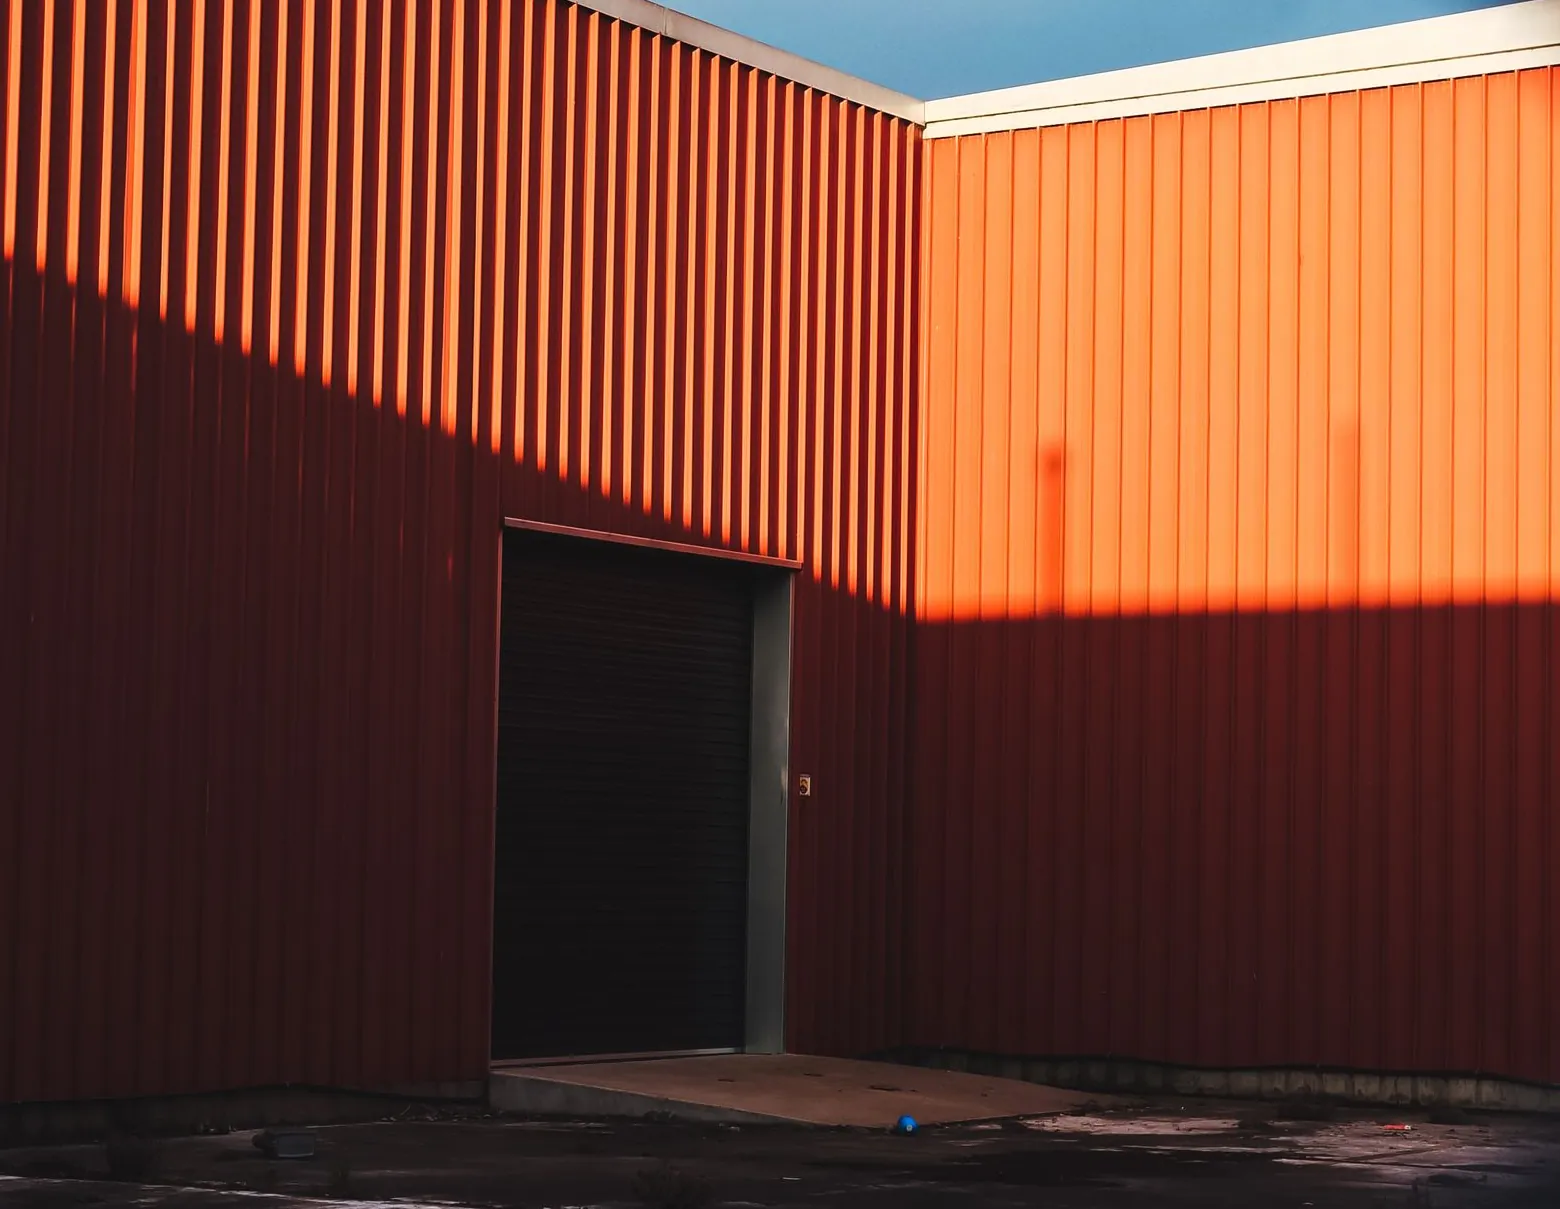
What's included
What goes into post frame buildings
- 01
Column spacing
Chosen for the span, roof load and door locations.
- 02
Truss design
Engineered for ground snow load at your address.
- 03
Wall girts and bracing
Resist wind and rack.
- 04
Steel panels
Roof and wall panels with closures.
- 05
Foundation type
Embedded posts, piers or slab with brackets.
- 06
Drawings
Drawings prepared for your jurisdiction.
Building ideas
Post Frame Buildings: what they can look like
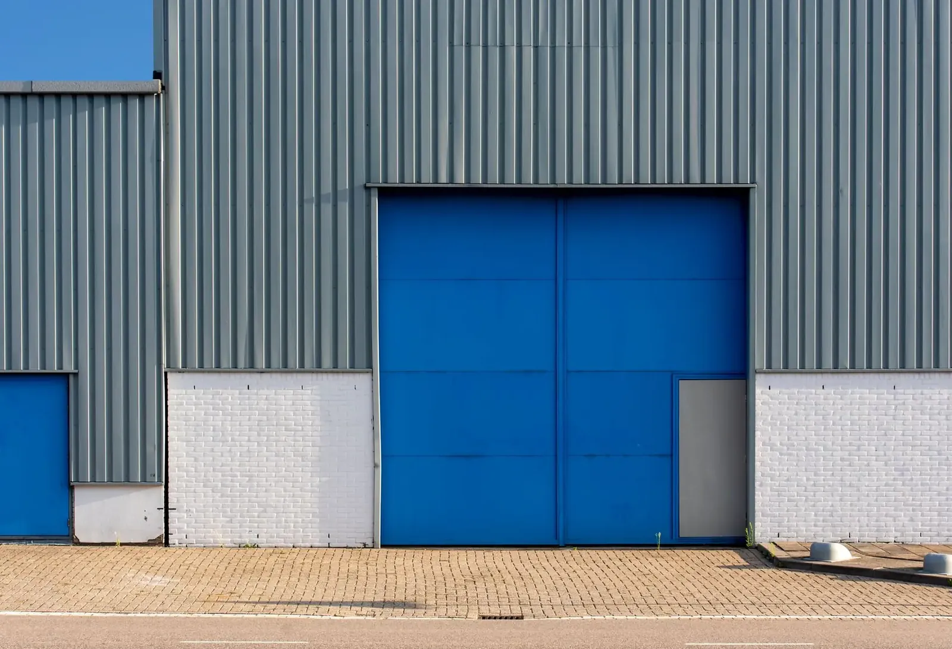
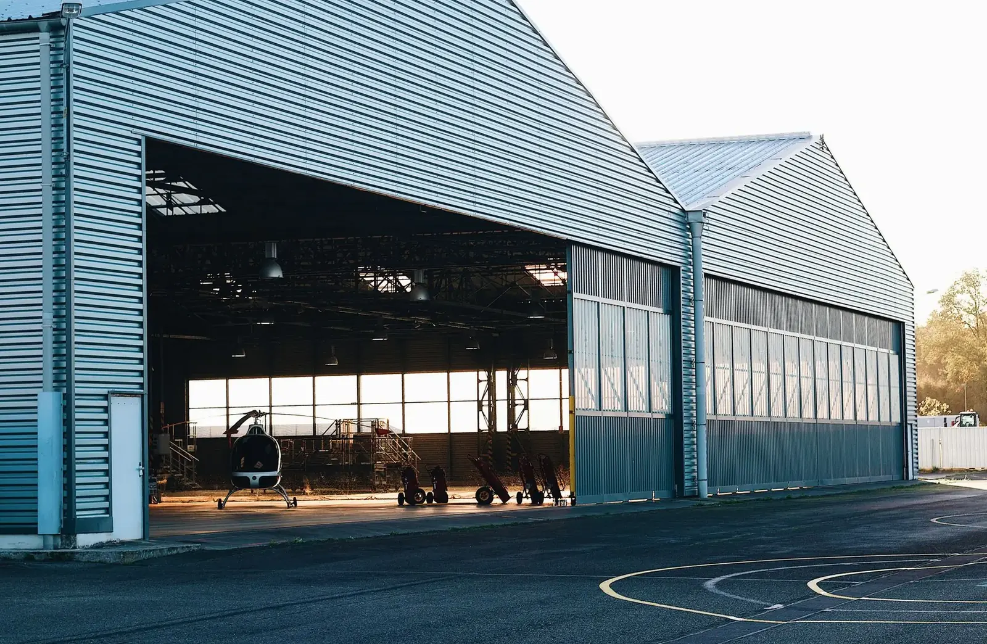
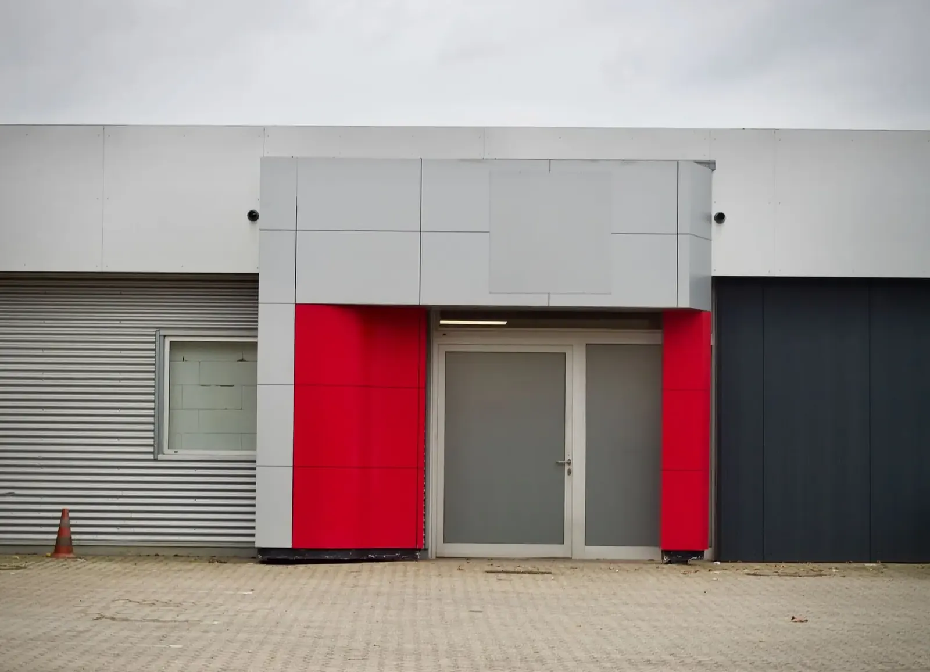
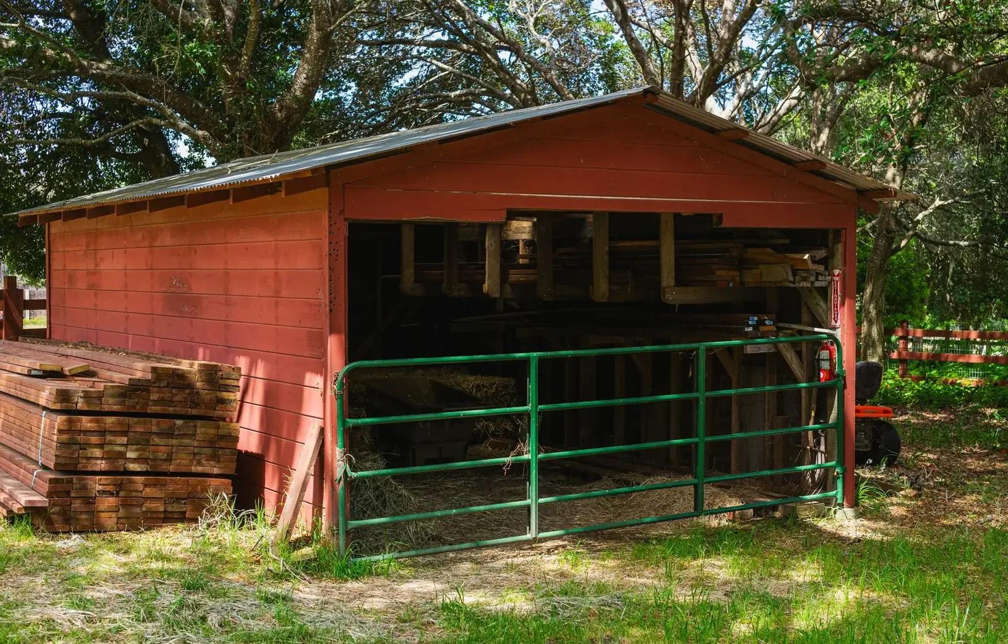
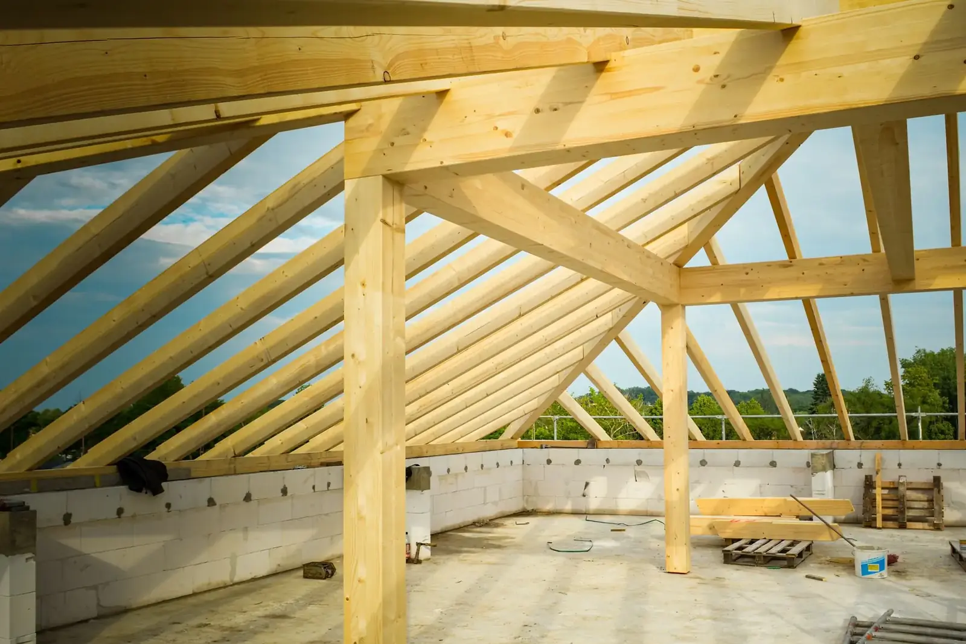
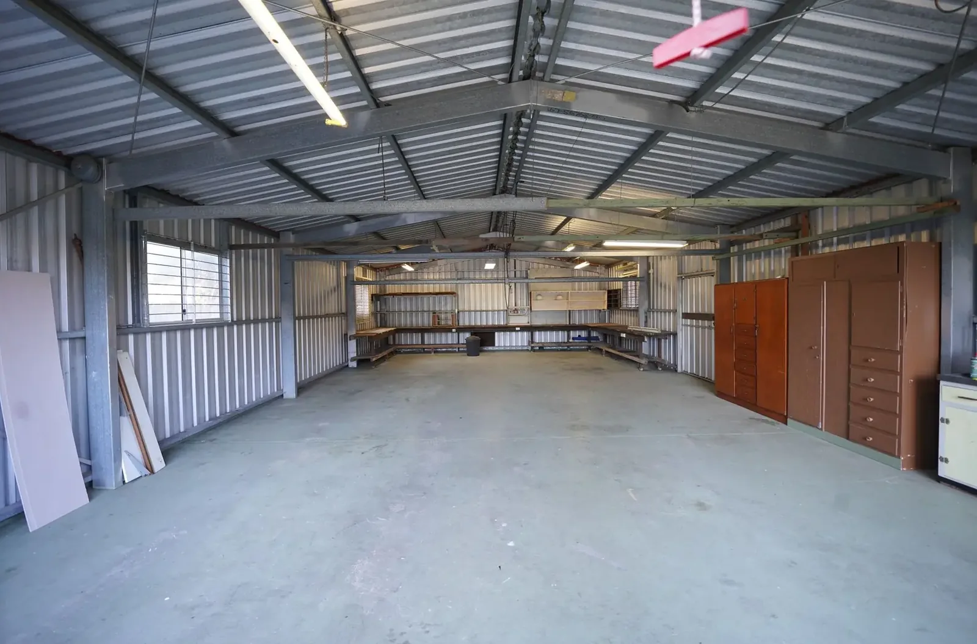
Example photos of the building type.
How it works
How a post frame building job works
- 1
Define
Use, size and span.
- 2
Engineer
Engineered plans and permit.
- 3
Erect
Columns, trusses, girts, steel.
- 4
Close out
Doors, floor and inspections.
Questions
Post Frame Buildings FAQs
When should posts be embedded and when on piers?
Embedded posts suit most storage buildings and cost less. Piers or a slab suit buildings with a finished floor or where the owner wants wood kept out of the soil.
How much does a post frame building cost?
The cost depends on floor area, height, span, doors, insulation and floor. A larger building costs less per unit of space, and site work varies by parcel.
Do I need a permit?
Yes in most cases. The city or township issues it, and the county may add a zoning check.
How does post frame handle snow?
Trusses and purlins are sized for the ground snow load, with extra for drift beside a taller roof.
Can post frame be used for commercial buildings?
Yes. Light commercial buildings, contractor shops and storage are common, subject to commercial permit and access requirements.
Related buildings
You might also be planning
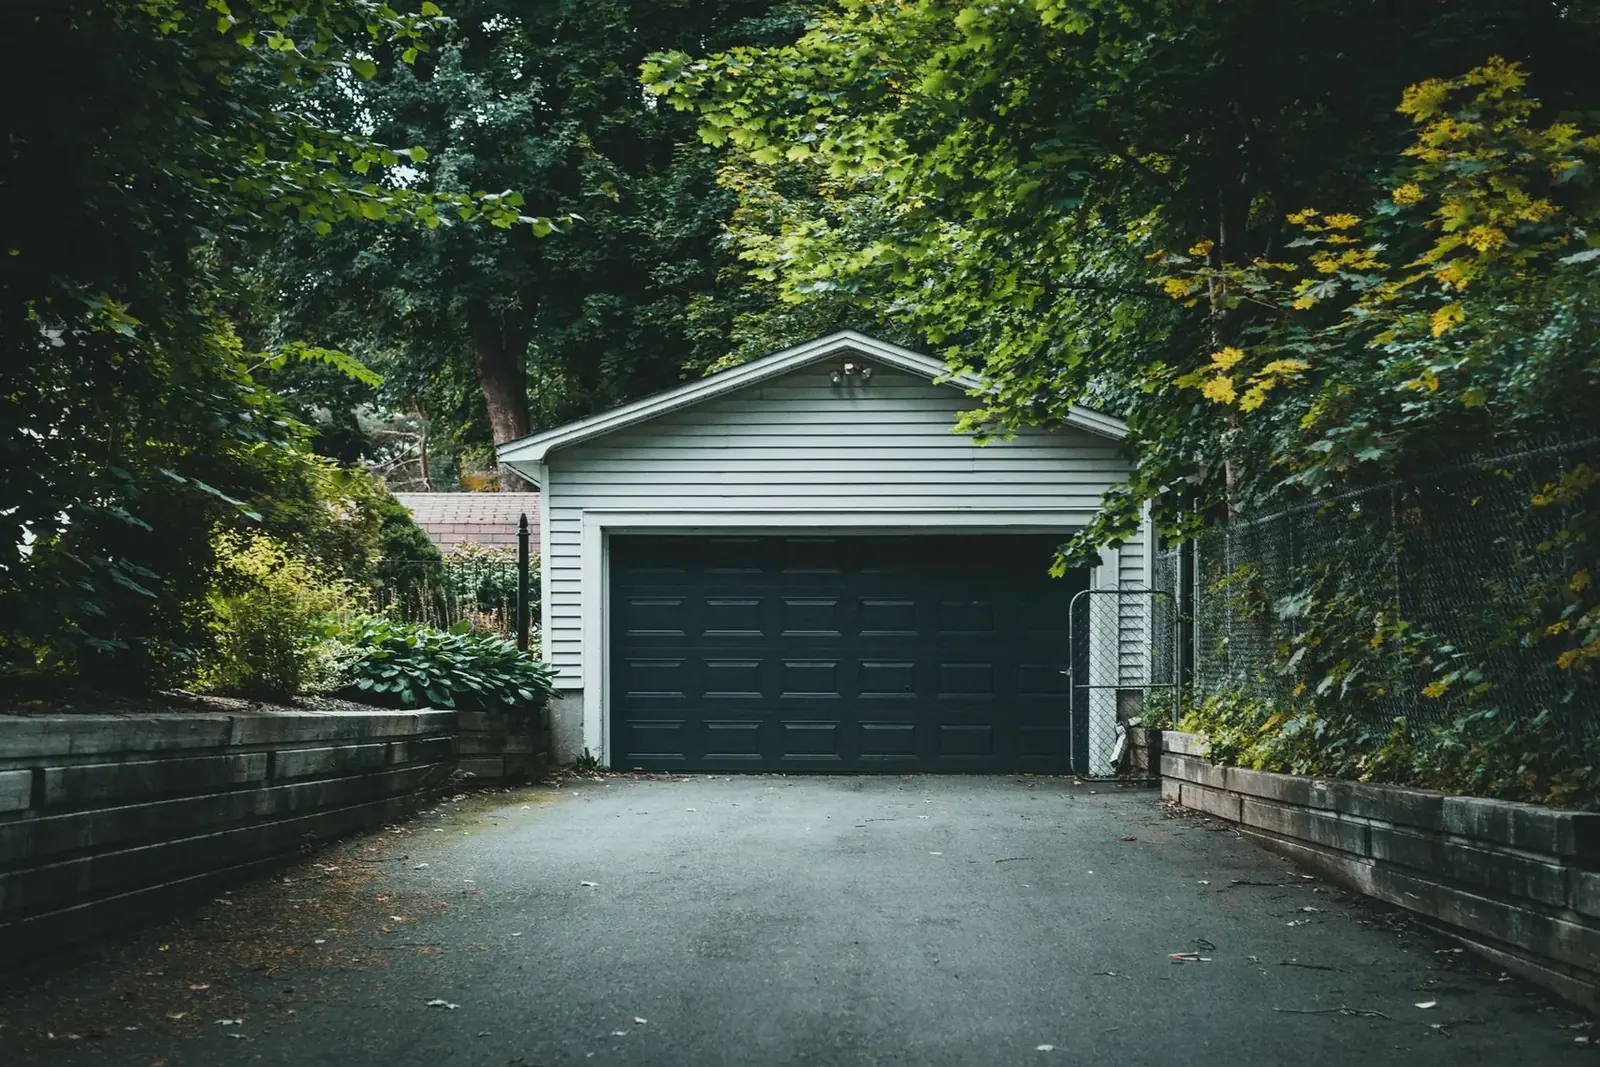
Pole Barn Garages & Shops
Detached garages and heated shops with clear span interiors, big doors and optional office or bath.
More on pole barn garages & shops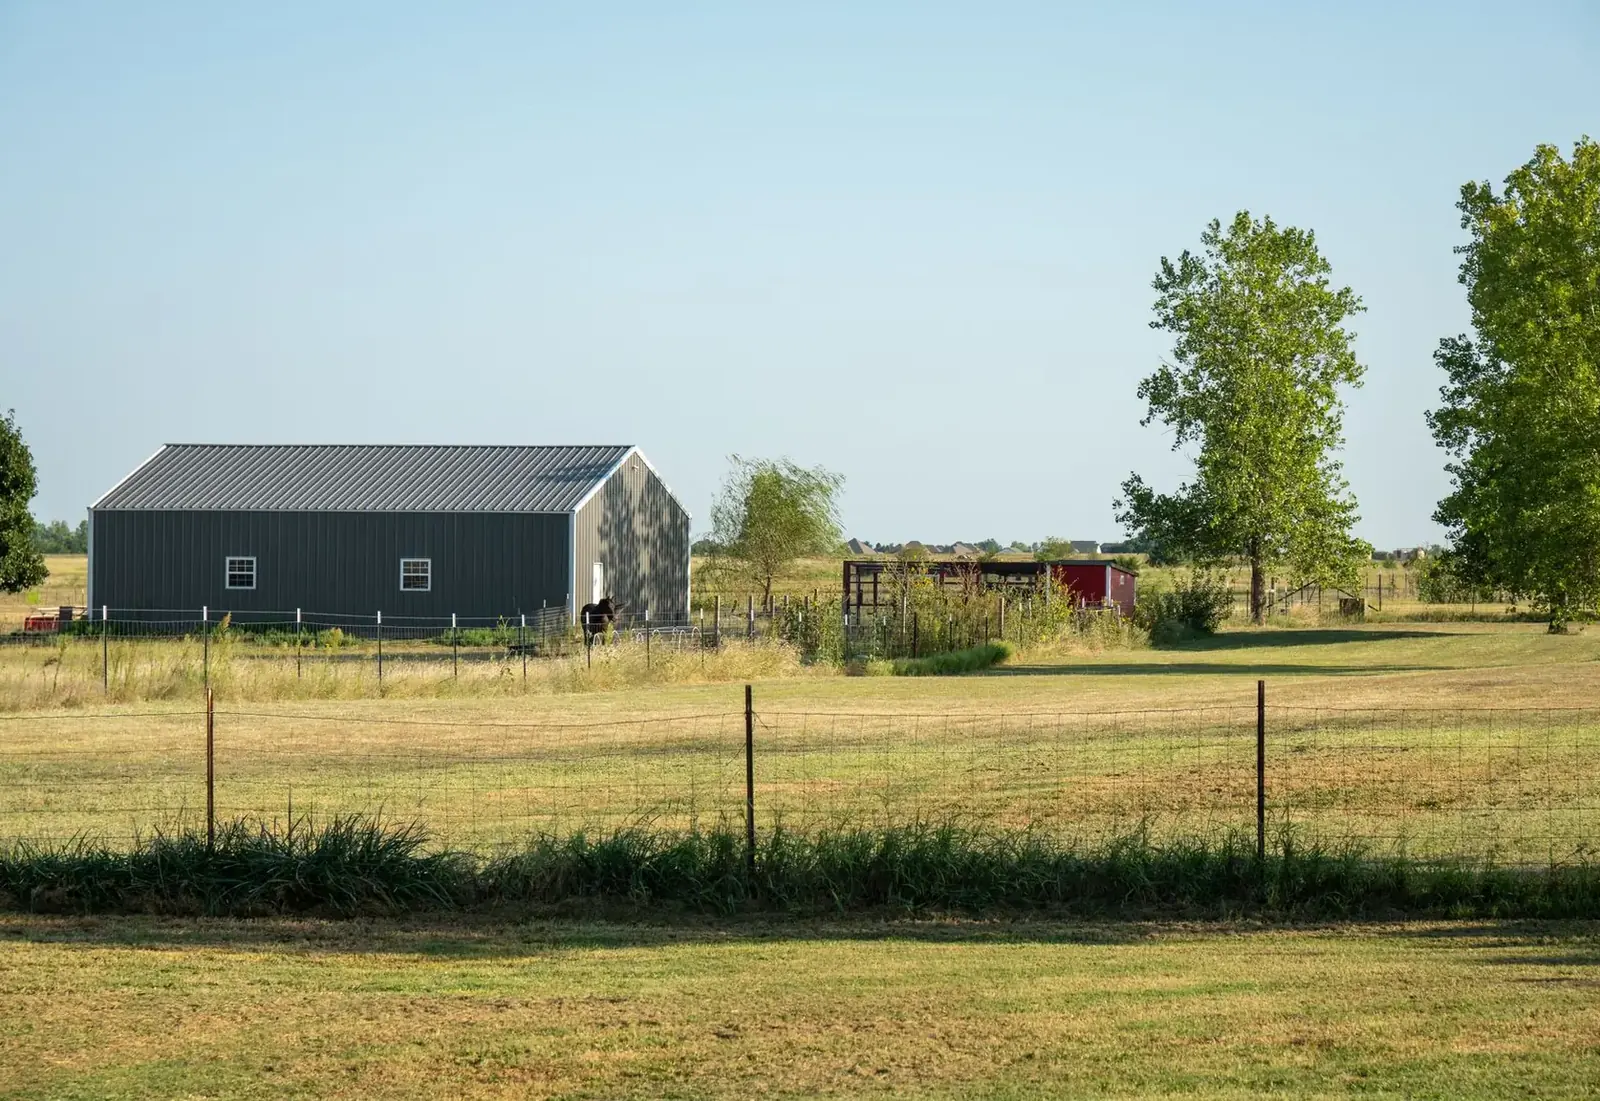
Machine Sheds
Clear span farm sheds with oversized doors for tractors, combines, planters and grain carts.
More on machine sheds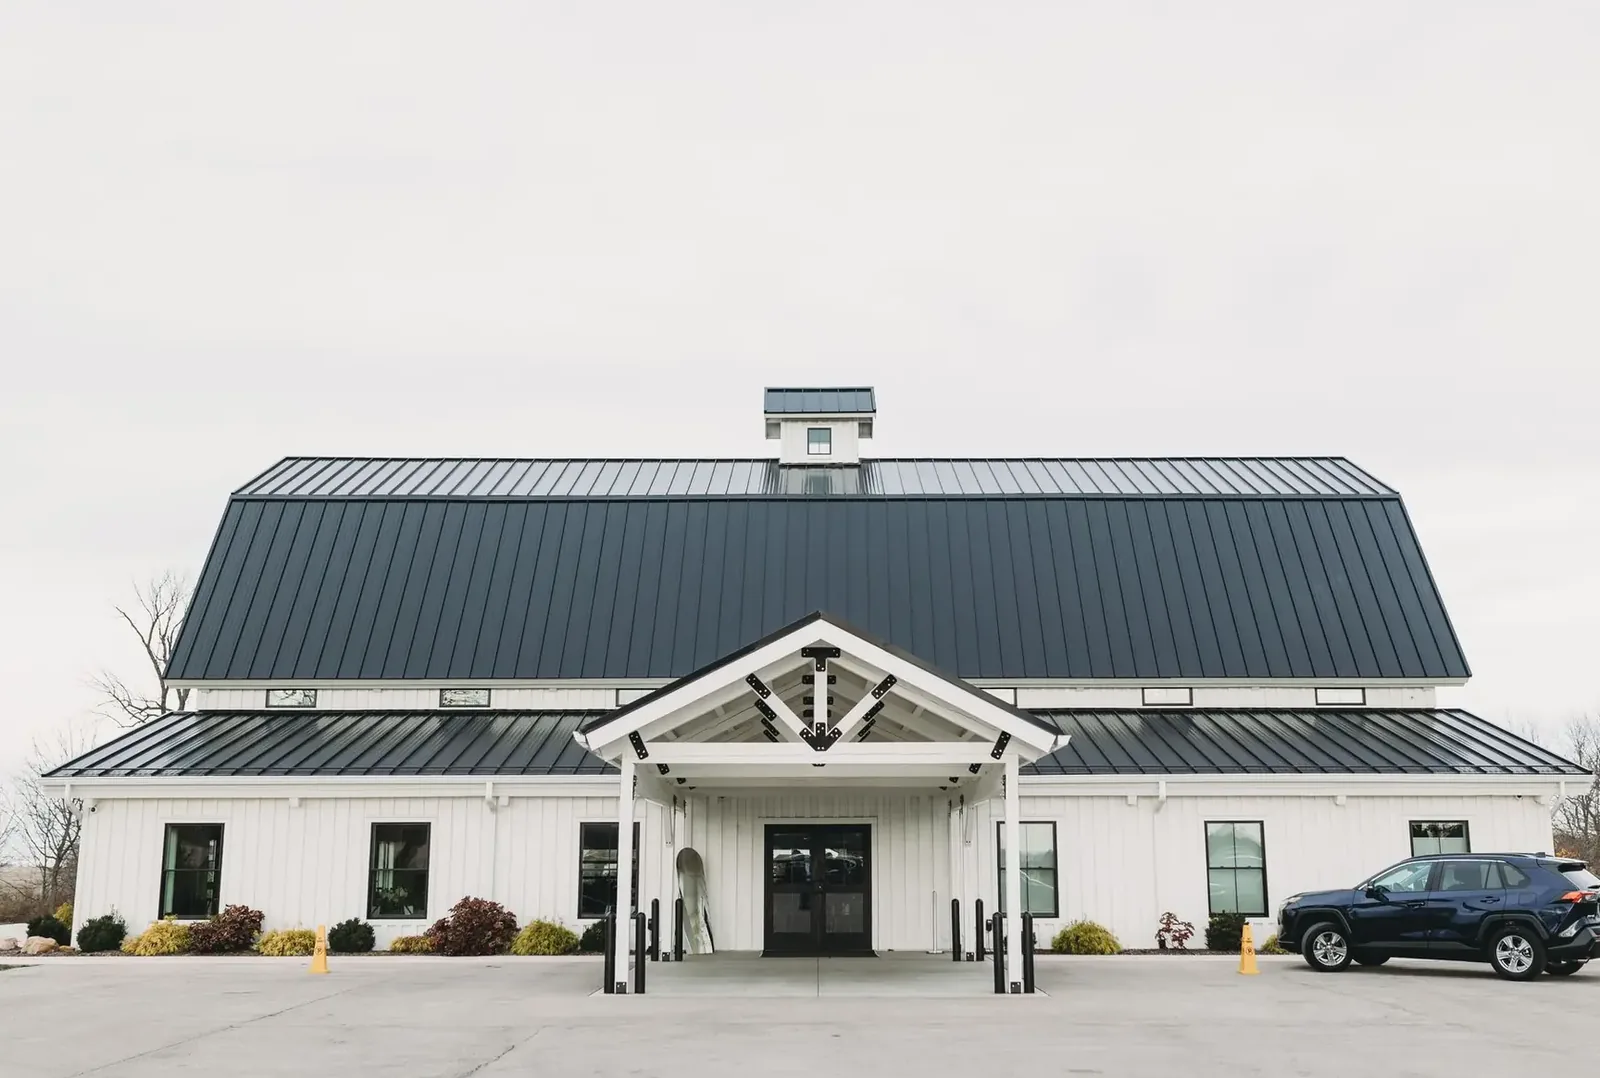
Barndominiums
Post frame homes with a clear span living area, delivered as a dried-in shell or a finished house.
More on barndominiums
Where we build
Post Frame Buildings in these towns
We build post frame buildings for farm and shop use in every town below.
Stearns County
Benton County
Sherburne County
Wright County
Meeker County
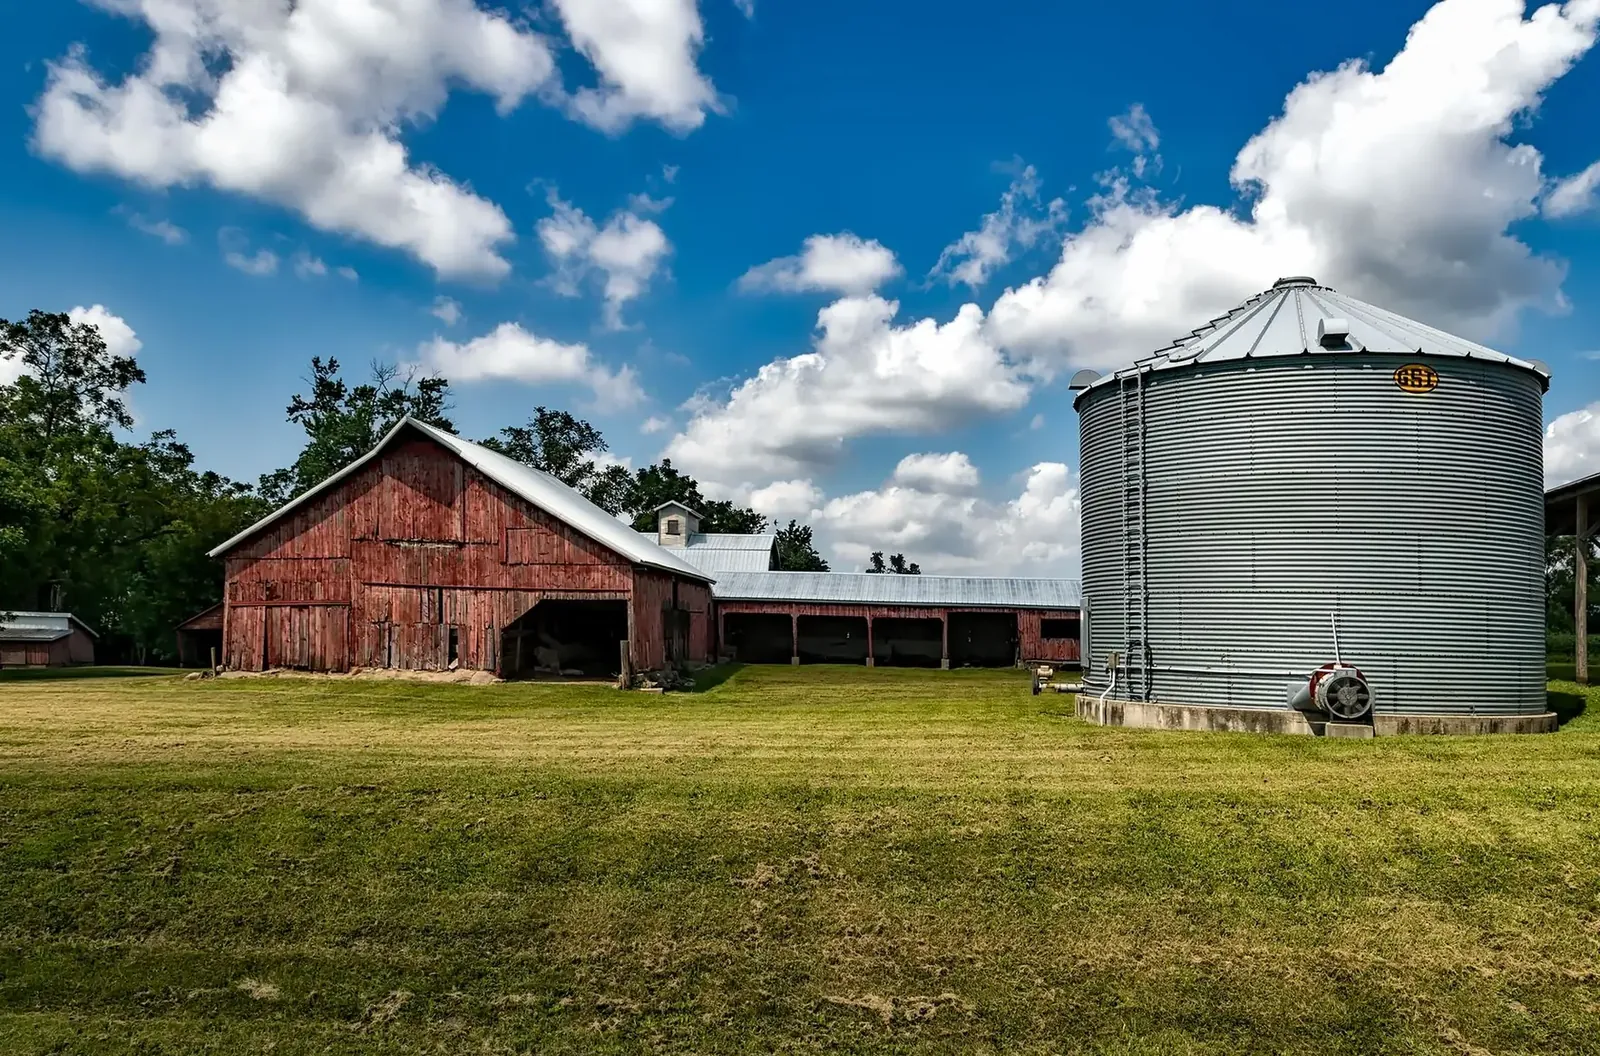
Ready to price your post frame building?
Free quotes. Call or fill out the form.